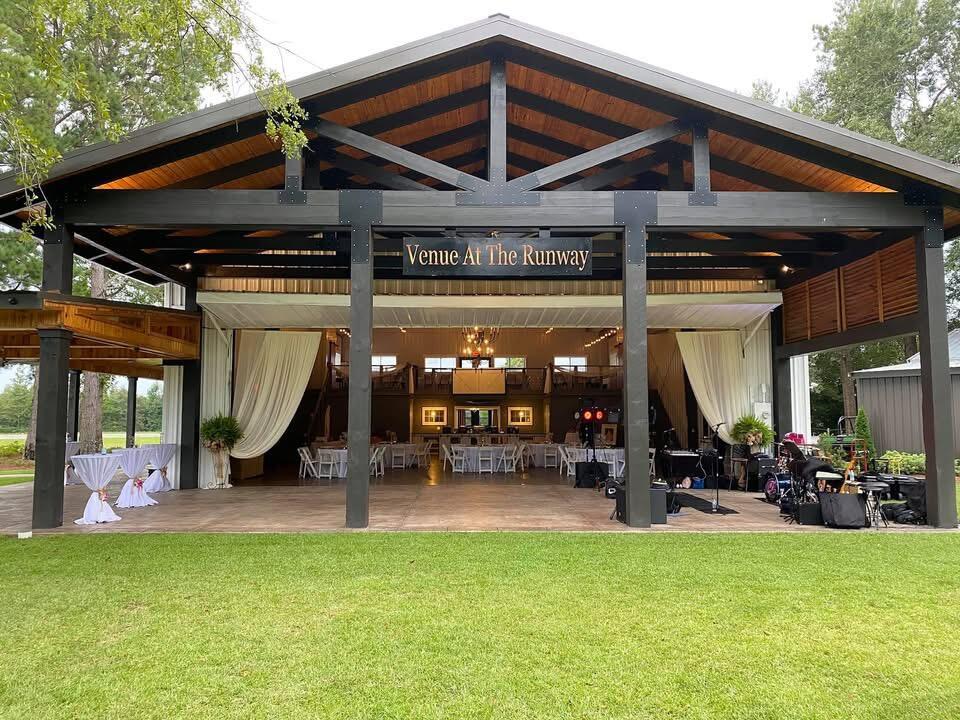
Open-sided event pavilion with a peaked timber roof and reception tables, signed Venue At The Runway.
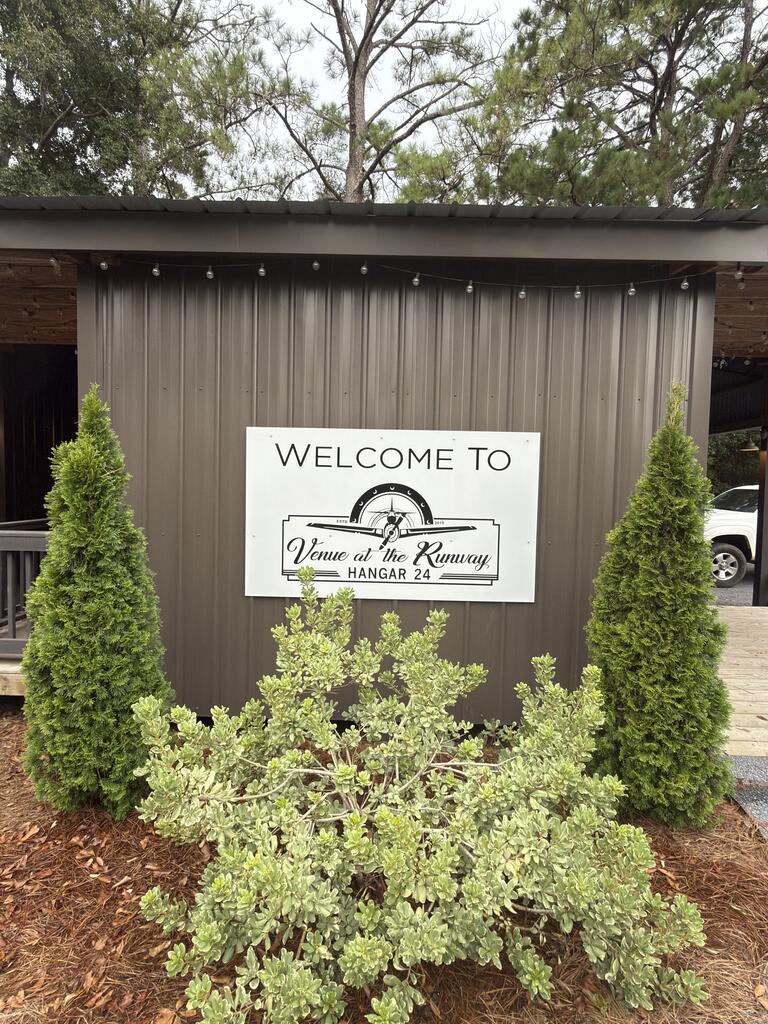
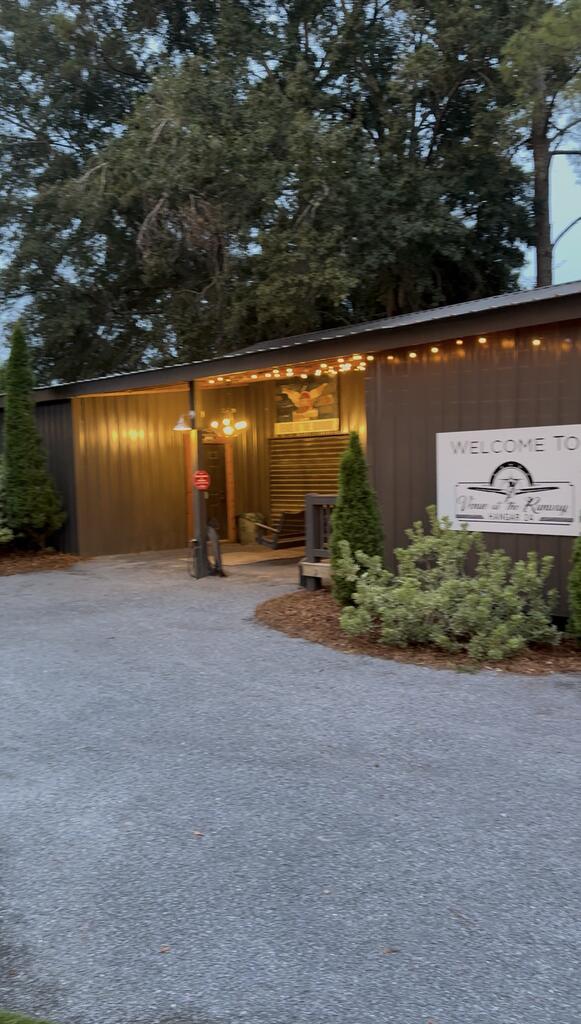
Venue at the Runway, Hangar 24 entrance sign framed by shrubs and string lights.
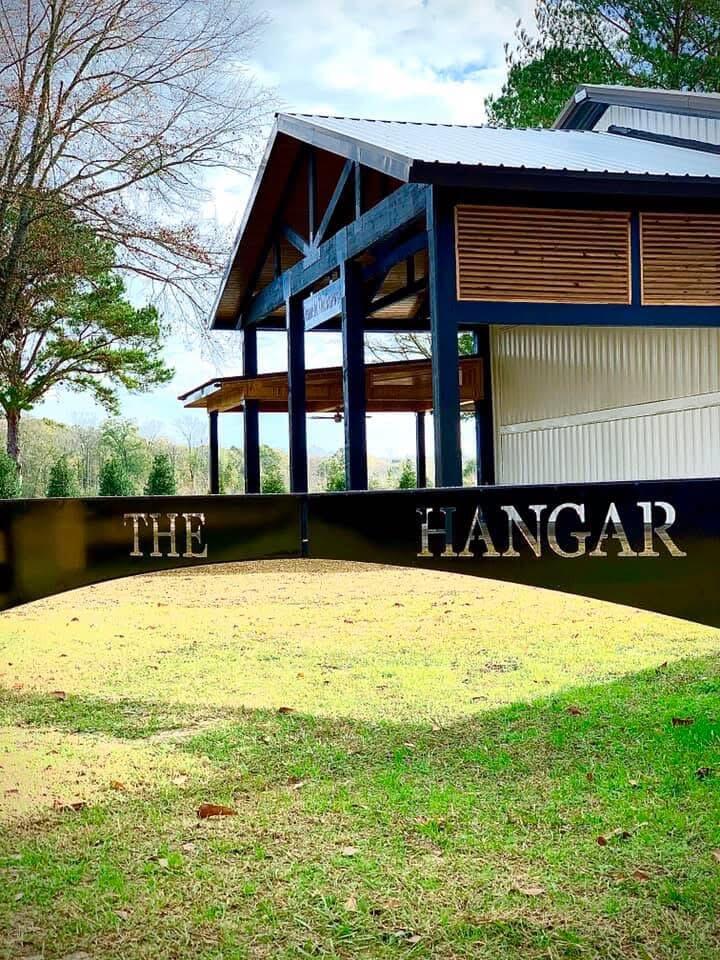
Hangar-style building with blue beams and a curved sign reading “THE HANGAR.”
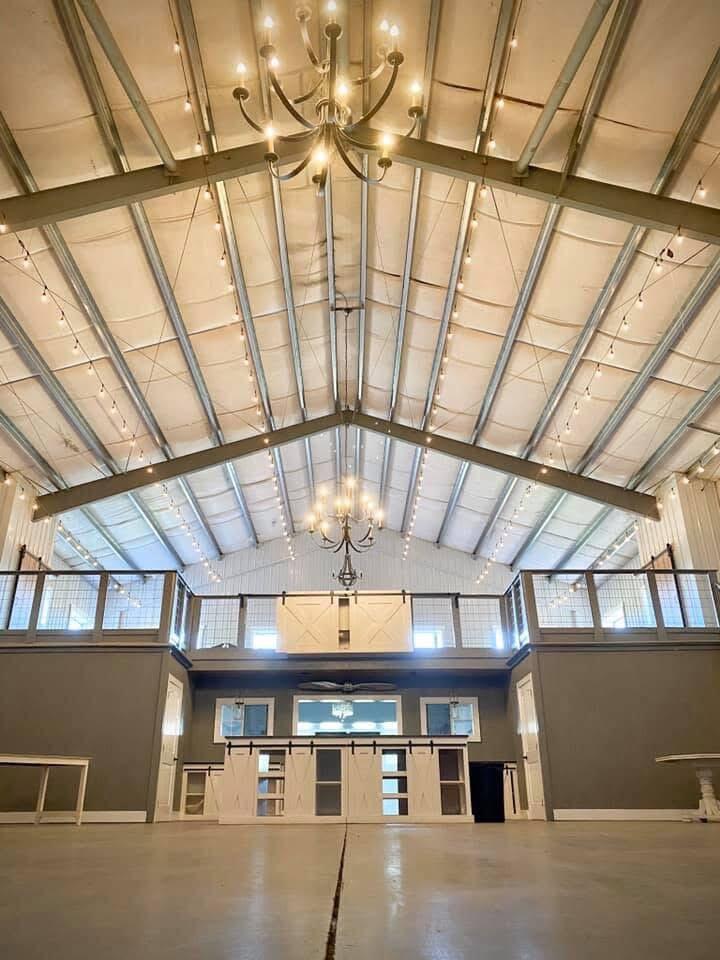
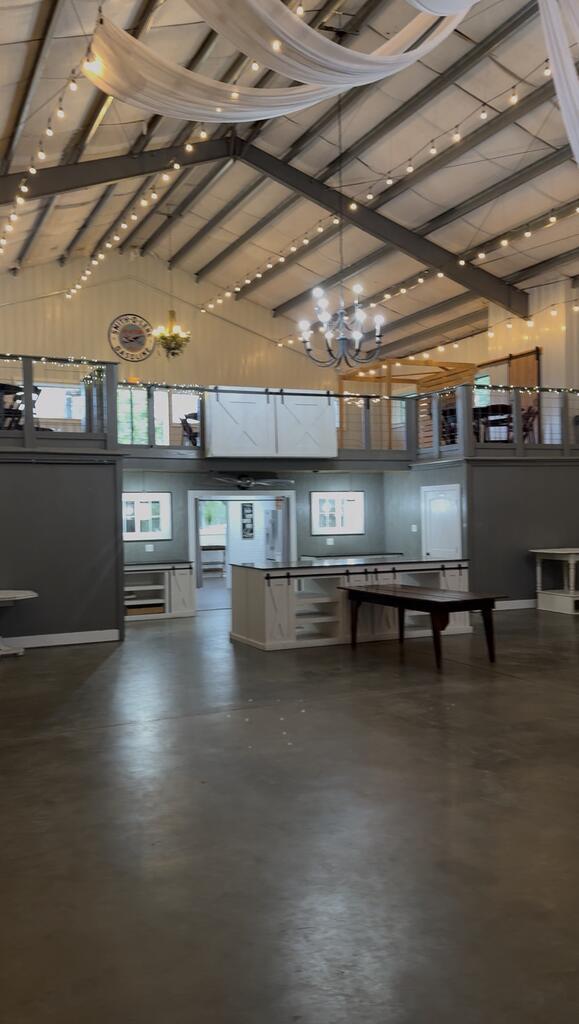
Open room with a vaulted beam ceiling, chandeliers, and a mezzanine across the far end.
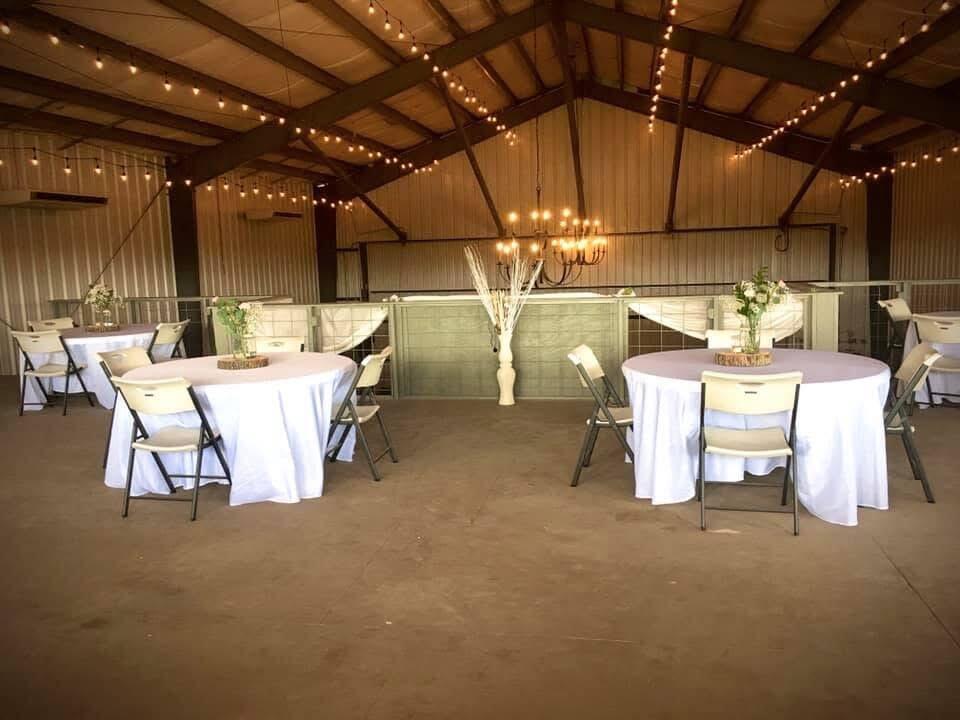
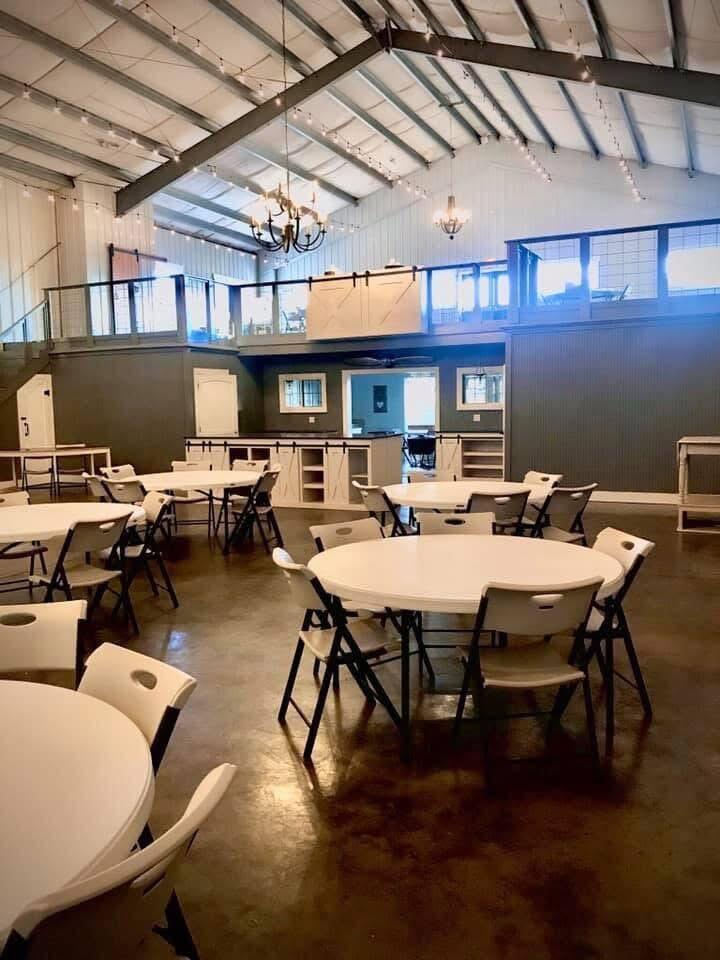
Event space with white-clothed round tables, folding chairs, and string lights beneath exposed roof trusses.
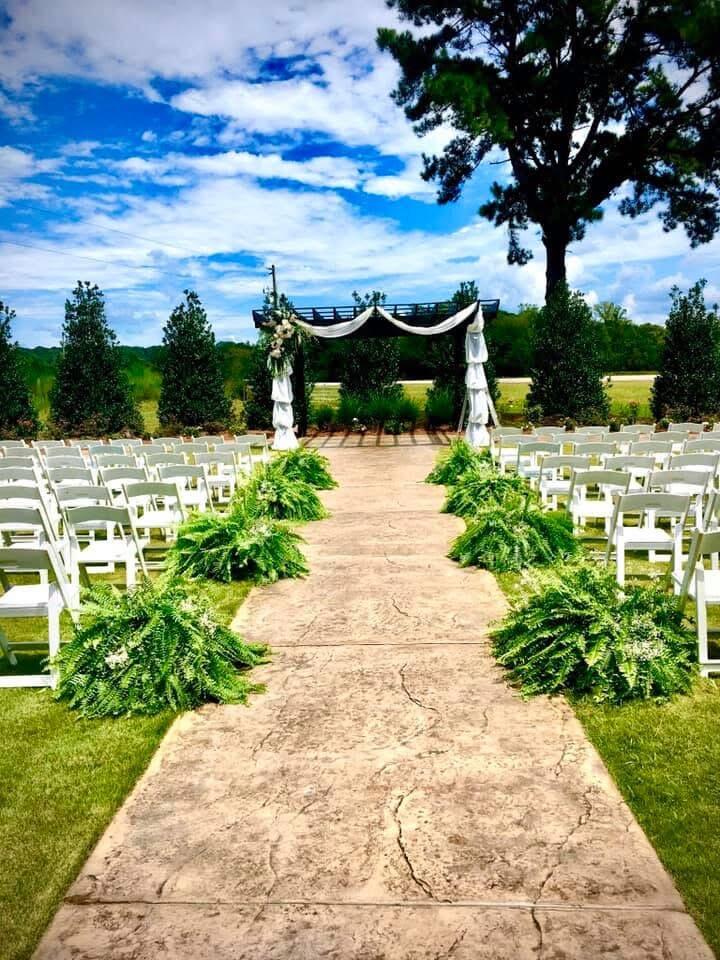
Outdoor ceremony aisle lined with white chairs and ferns, leading to a draped arch.
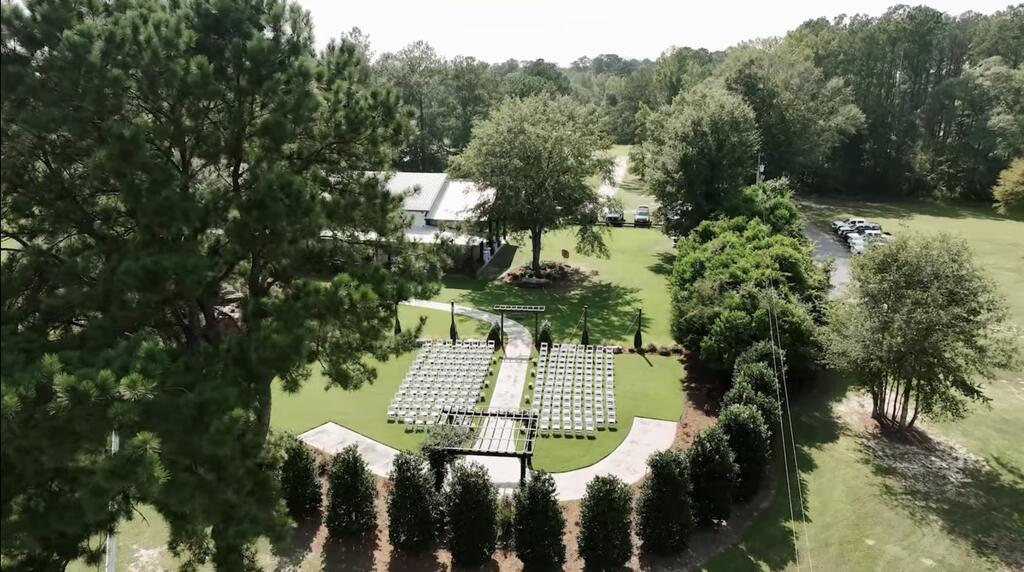
Landscaped event grounds with rows of ceremony chairs along a curved aisle beside a building.
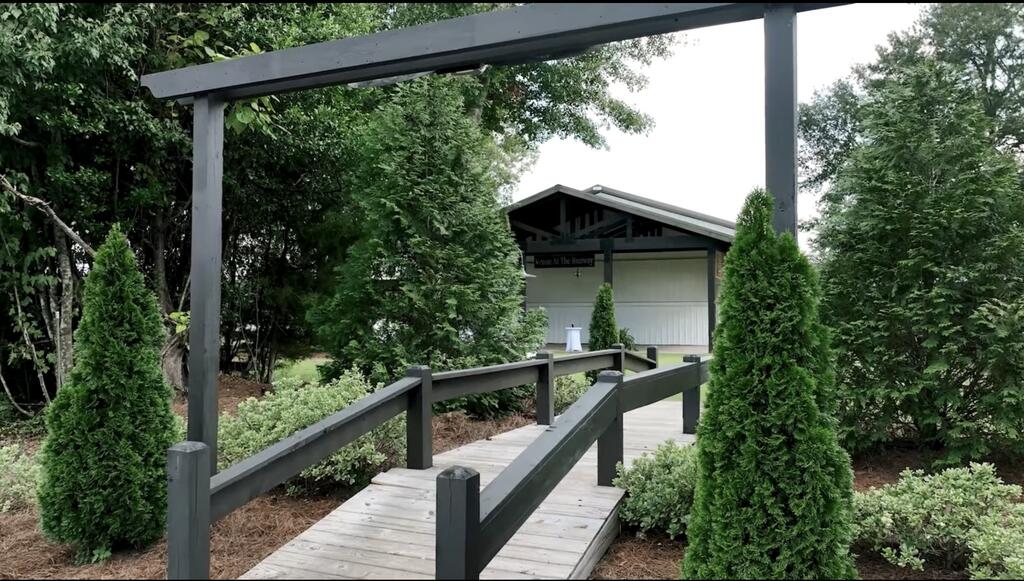
Landscaped walkway with dark railings leading to a small white building.
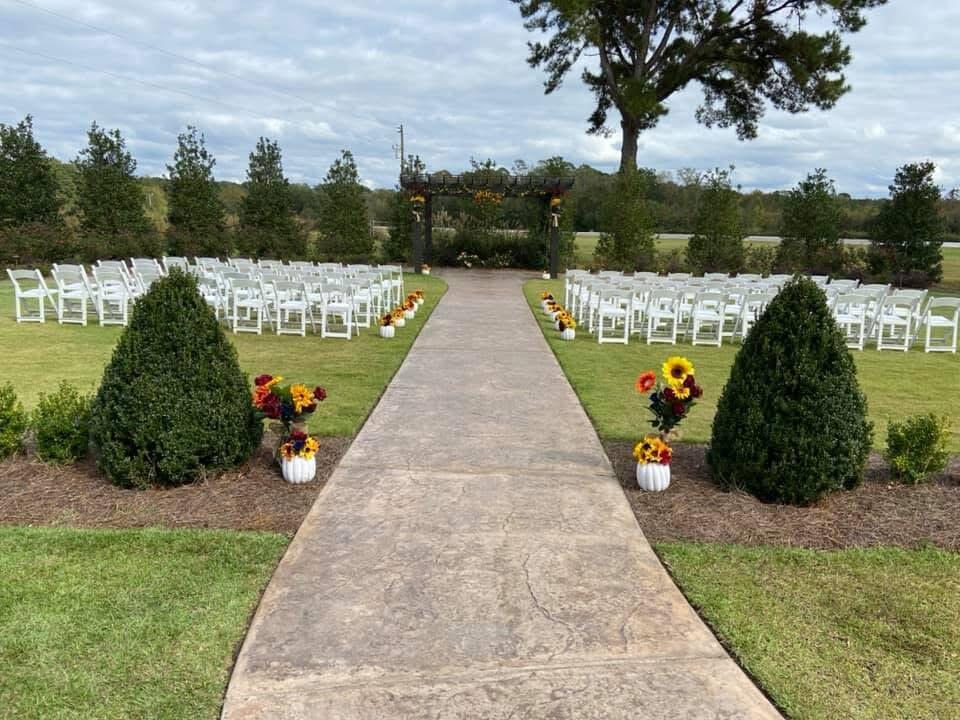
Outdoor ceremony space with white chairs, a concrete aisle, and a wooden arbor.
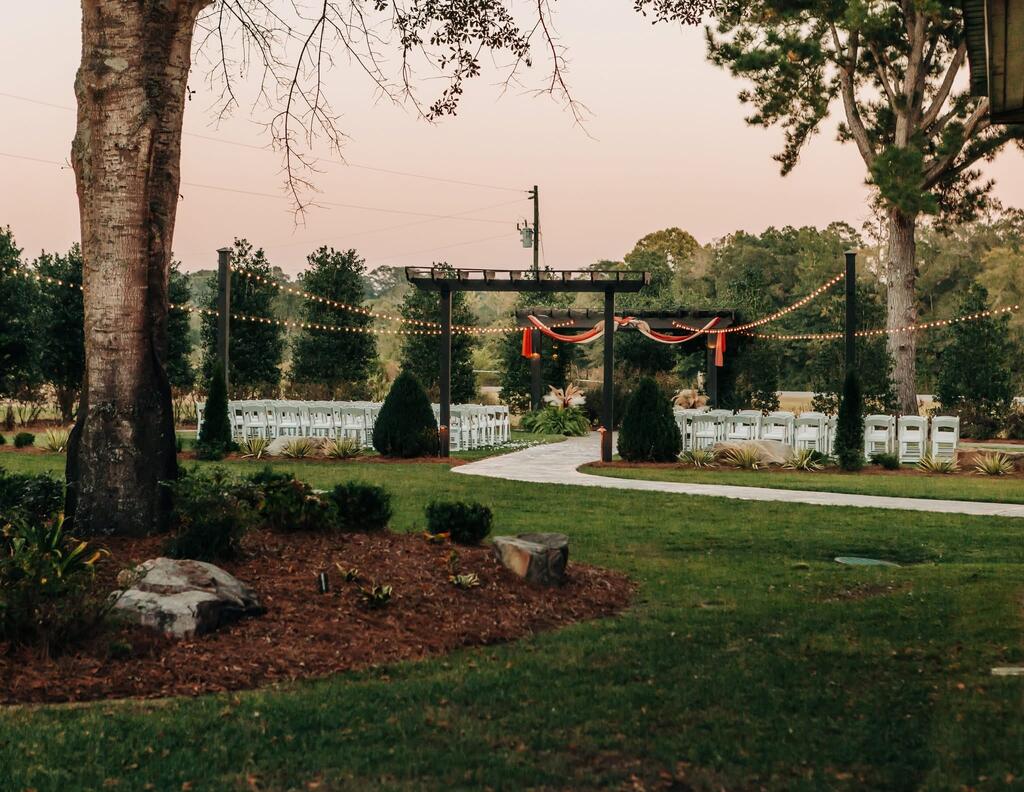
Wedding ceremony setup with a draped wooden arbor, string lights, white chairs, and a curved garden walkway.
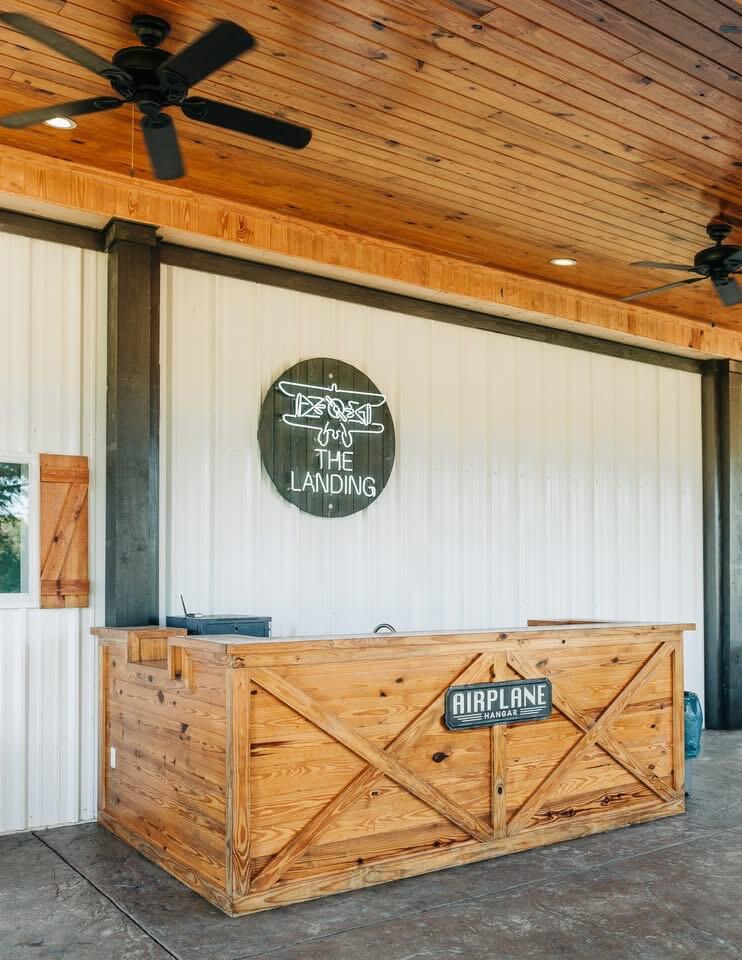
Reception counter at The Landing, with a wooden ceiling, ceiling fans, and an Airplane Hangar sign.
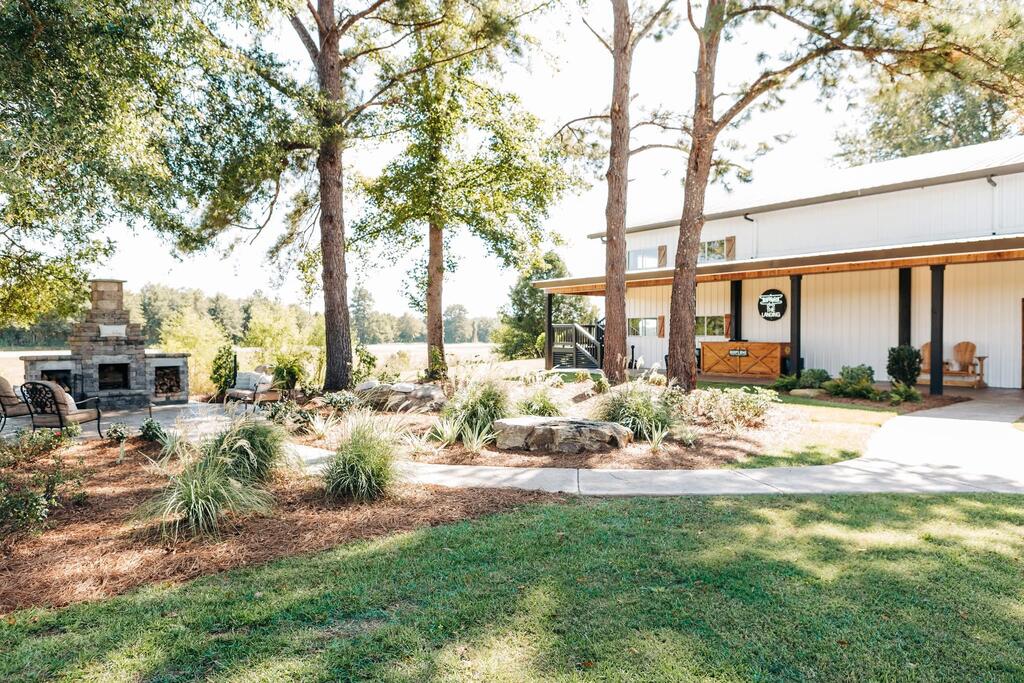
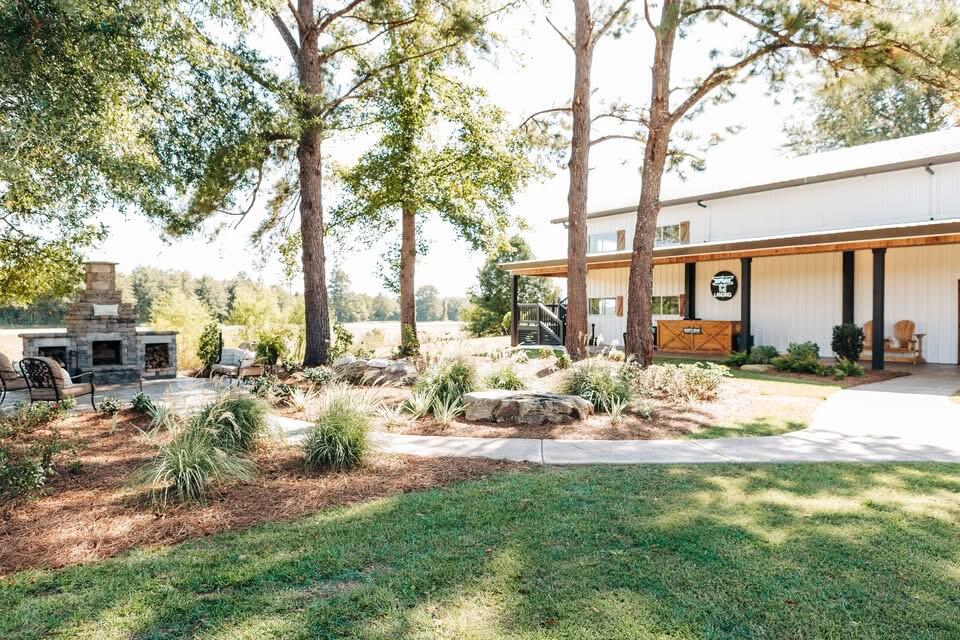
White property building with a covered porch, landscaped lawn, and stone outdoor fireplace beneath mature trees.
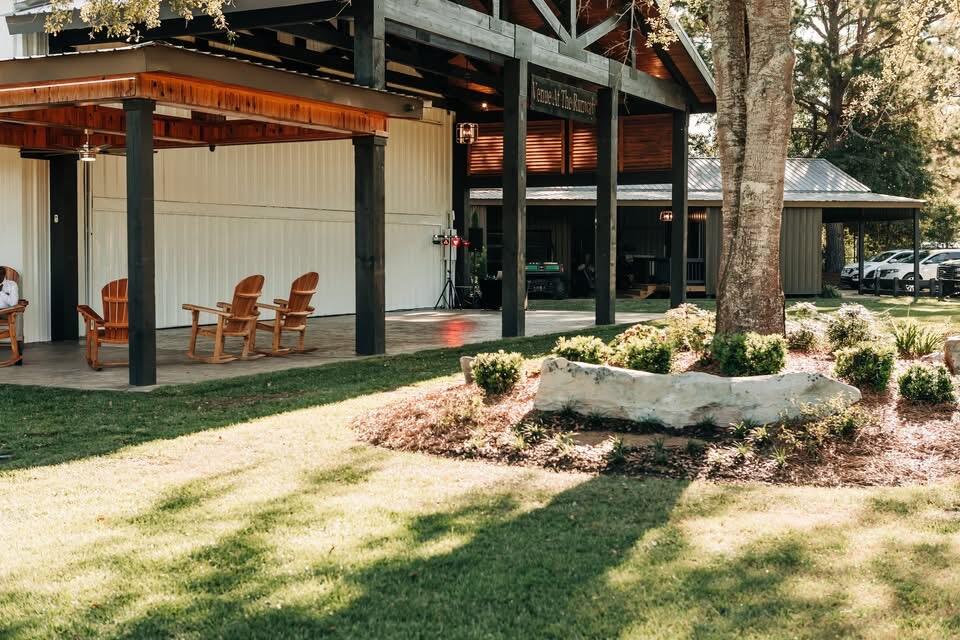
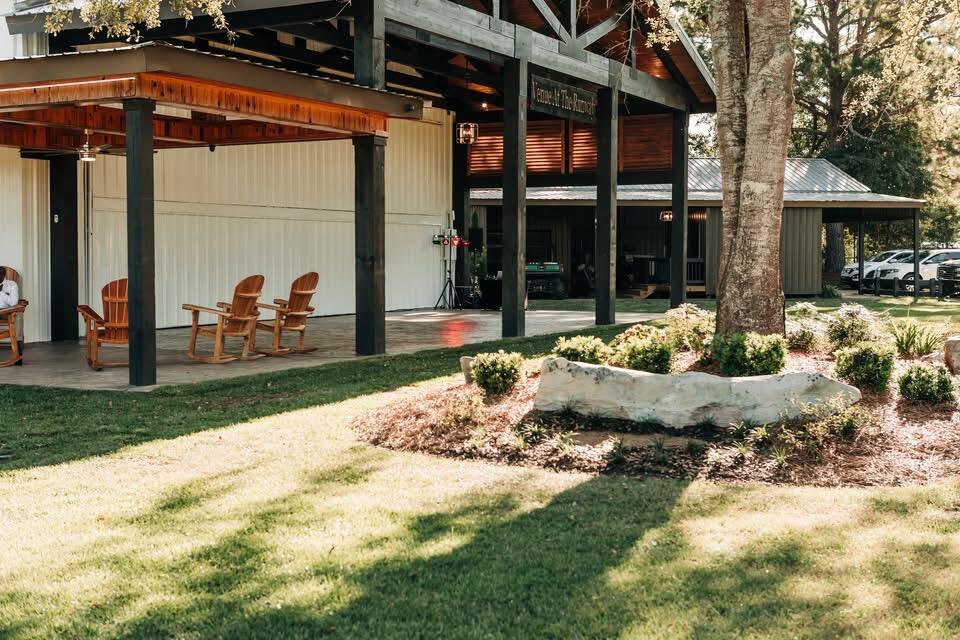
Building exterior with a covered timber patio, rocking chairs, and landscaped lawn.
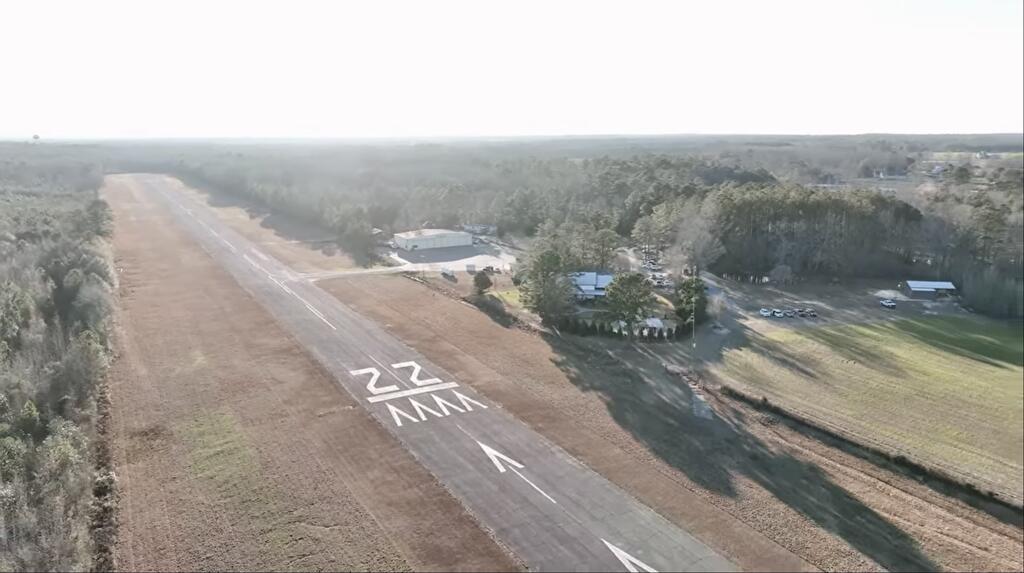
Aerial view of a rural runway marked 22, with hangars and surrounding wooded land.
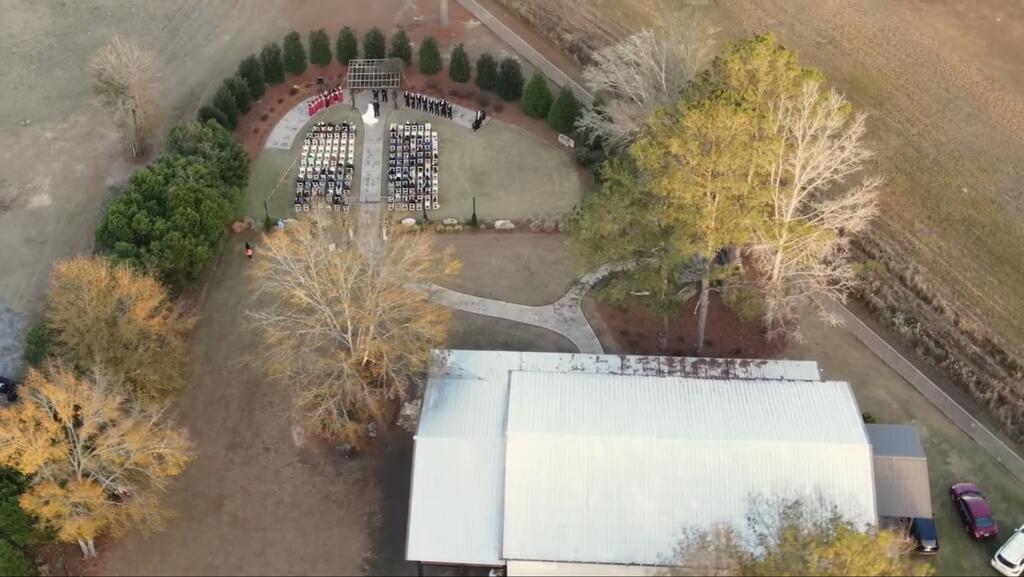
Aerial view of a metal-roofed building beside rows of outdoor chairs and a landscaped walkway.
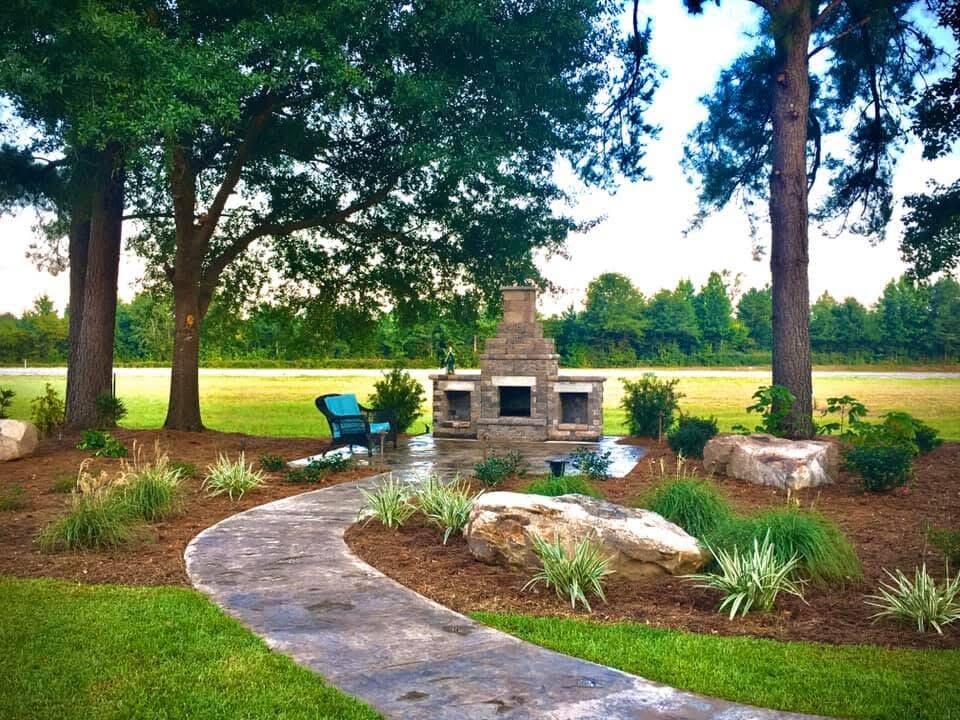
Landscaped patio with a stone fireplace, blue chair, and curved walkway beneath mature trees.
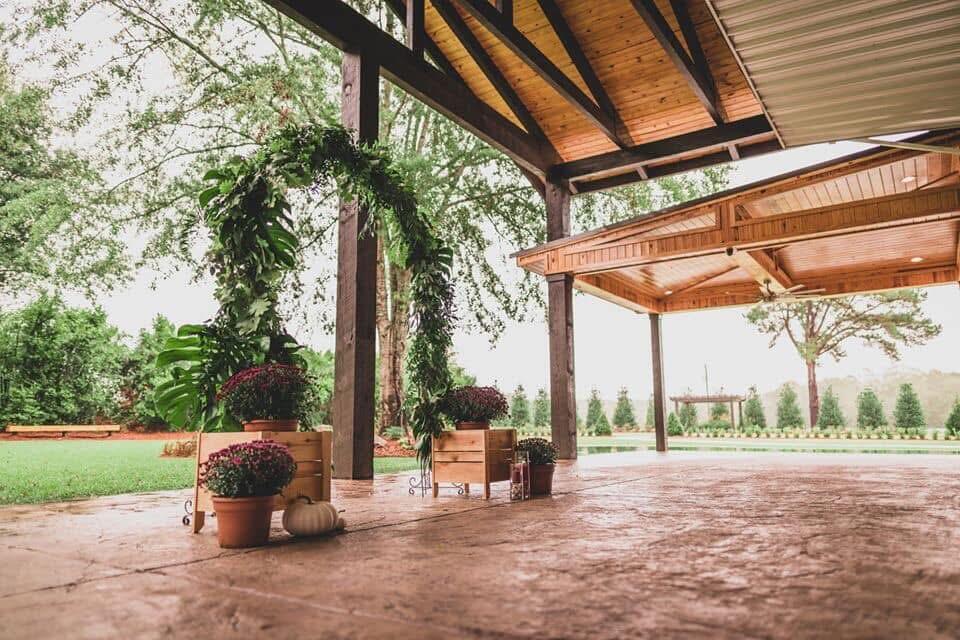
Covered timber patio with brick flooring, potted plants, and a landscaped lawn.
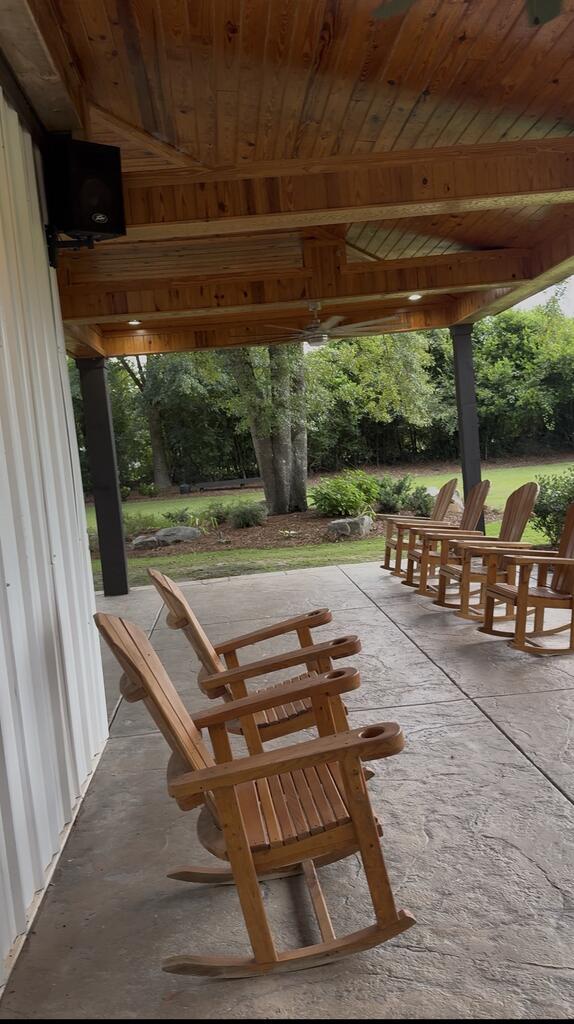
Covered patio with a wood-plank ceiling and wooden rocking chairs overlooking a leafy yard.
Spacious venue with exposed beams, string lights, round tables, and folding chairs.
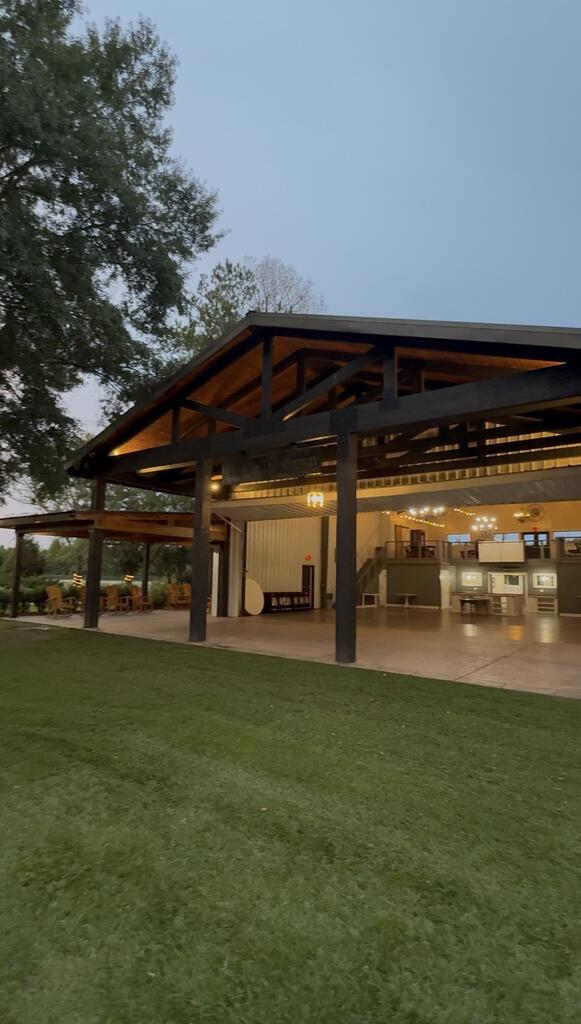
Open-sided building with an exposed timber-truss roof and warmly lit interior at dusk.
Dark wood building entrance with warm string lights, gravel drive, and a welcome sign.
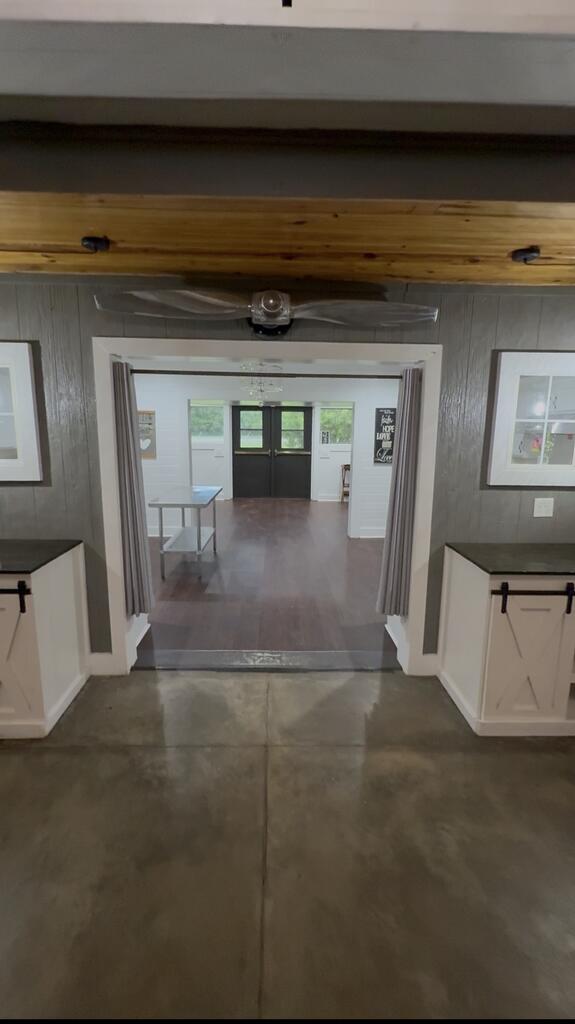
Kitchen opening into a bright room with dark double doors, a table, and wood-look flooring.
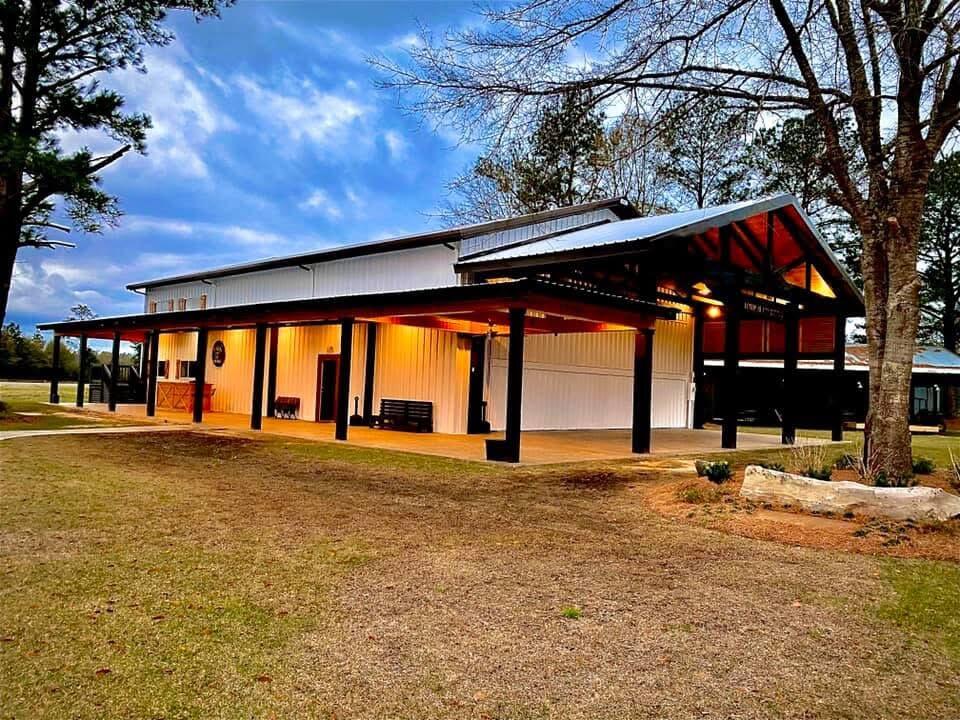
Light-colored metal building with a broad covered porch and warm lights glowing at dusk.
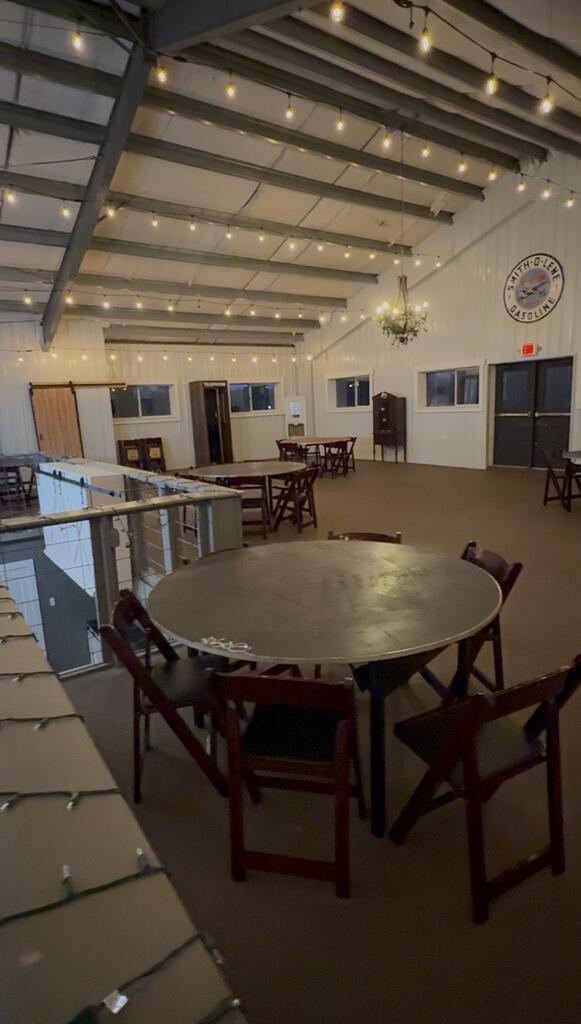
Large event hall with round tables, folding chairs, and a mezzanine.
Building with a covered porch beside landscaped grounds, pine trees, outdoor seating, and a stone fireplace.
Metal-sided building with a covered patio, wooden rocking chairs, and landscaped grounds.
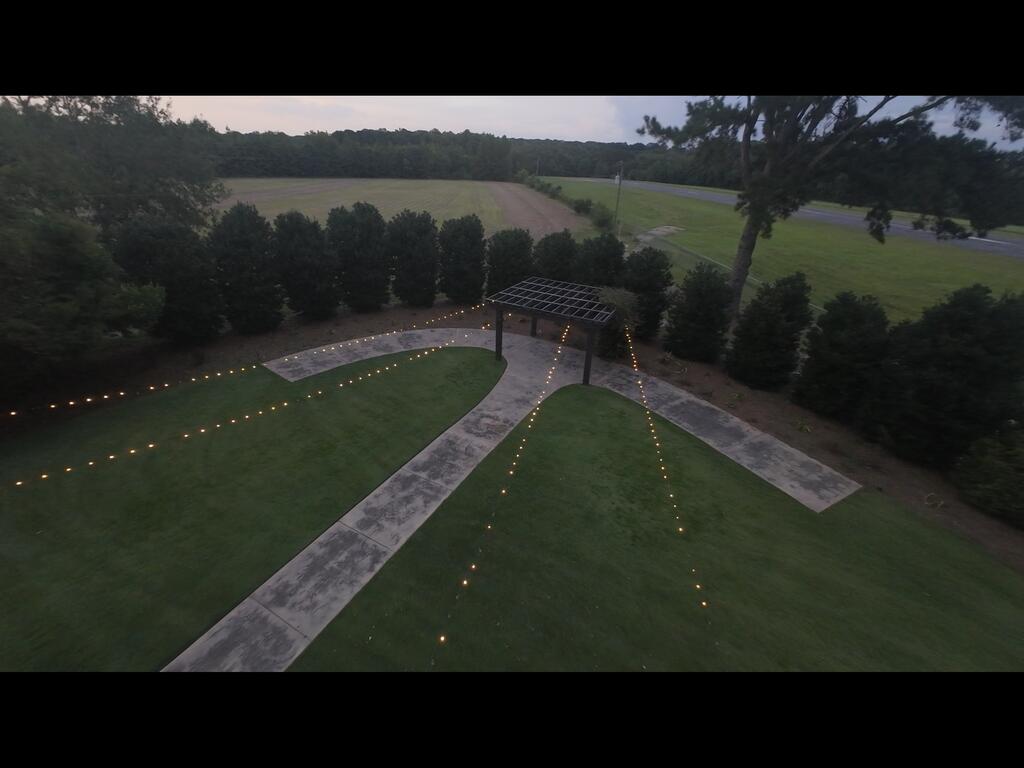
Aerial view of a landscaped lawn with a lit pergola and branching concrete walkways at dusk.
Spacious event venue with a mezzanine, draped ceiling, string lights, and chandeliers.
SEE ALL PHOTOS
Open-sided event pavilion with a peaked timber roof and reception tables, signed Venue At The Runway.
Venue at the Runway, Hangar 24 entrance sign framed by shrubs and string lights.
Hangar-style building with blue beams and a curved sign reading “THE HANGAR.”
Open room with a vaulted beam ceiling, chandeliers, and a mezzanine across the far end.
Event space with white-clothed round tables, folding chairs, and string lights beneath exposed roof trusses.
Outdoor ceremony aisle lined with white chairs and ferns, leading to a draped arch.
Landscaped event grounds with rows of ceremony chairs along a curved aisle beside a building.
Landscaped walkway with dark railings leading to a small white building.
Outdoor ceremony space with white chairs, a concrete aisle, and a wooden arbor.
Wedding ceremony setup with a draped wooden arbor, string lights, white chairs, and a curved garden walkway.
Reception counter at The Landing, with a wooden ceiling, ceiling fans, and an Airplane Hangar sign.
White property building with a covered porch, landscaped lawn, and stone outdoor fireplace beneath mature trees.
Building exterior with a covered timber patio, rocking chairs, and landscaped lawn.
Aerial view of a rural runway marked 22, with hangars and surrounding wooded land.
Aerial view of a metal-roofed building beside rows of outdoor chairs and a landscaped walkway.
Landscaped patio with a stone fireplace, blue chair, and curved walkway beneath mature trees.
Covered timber patio with brick flooring, potted plants, and a landscaped lawn.
Covered patio with a wood-plank ceiling and wooden rocking chairs overlooking a leafy yard.
Spacious venue with exposed beams, string lights, round tables, and folding chairs.
Open-sided building with an exposed timber-truss roof and warmly lit interior at dusk.
Dark wood building entrance with warm string lights, gravel drive, and a welcome sign.
Kitchen opening into a bright room with dark double doors, a table, and wood-look flooring.
Light-colored metal building with a broad covered porch and warm lights glowing at dusk.
Large event hall with round tables, folding chairs, and a mezzanine.
Building with a covered porch beside landscaped grounds, pine trees, outdoor seating, and a stone fireplace.
Metal-sided building with a covered patio, wooden rocking chairs, and landscaped grounds.
Aerial view of a landscaped lawn with a lit pergola and branching concrete walkways at dusk.
Spacious event venue with a mezzanine, draped ceiling, string lights, and chandeliers.
For Sale

1567 Airport Road

1567 Airport Road, Luverne, AL 36049

$995,000
Tucked away in the heart of Crenshaw County, this established 5,000 SF venue sits on 2.5 acres and hosts 100+ events annually. Beautiful landscaping, outdoor fireplace and gathering area with a bar, full-service kitchen, and unique setting next to a small airfield. This property not only offers Southern charm, but also the opportunity to build upon an already proud legacy--or create a new one.

4
baths

5,000 Sq.Ft. LIVING AREA

2.5 Acres lot

Brady Edge

Brady Edge

Features & Amenities

Interior

  • Total bathrooms4
  • Flooring Concrete, Wood
  • APPLIANCES Electric Water Heater
  • other interior Features Rail, Fixtures/Furniture, Storage, Living Space Available

Area & Lot

  • Status For Sale
  • Living Area5,000 Sq.Ft.
  • Total Area5,000 Sq.Ft.
  • Lot Area2.5 Acres
  • MLS® ID30861
  • TypeCommercial
  • YEAR BUILT2008

Exterior

  • STORIES2
  • water SourceMetered
  • utilitiesElectricity Connected, Water Connected, Cable Available
  • roofMetal
  • lot featuresFreestanding, Sidewalks, Gutters, Landscaped
  • parkingUnpaved
  • HEAT TYPECentral, Forced Air
  • AIR CONDITIONINGWall Unit(s)
  • sewerSeptic Tank
  • Disability FeaturesHandicap Access, Accessible Entrance
  • security FeaturesSecurity System
  • other exterior FeaturesStorage

Financial

  • Sales Price$995,000
View Virtual Tour
Venue at the Runway, Hangar 24 entrance sign framed by shrubs and string lights.

Schedule a Showing

We would love to show you our beautiful property. Please select your preferred date and time below. An agent will be in touch shortly to confirm your appointment.

Schedule a Showing

We would love to show you our beautiful property. Please select your preferred date and time below. An agent will be in touch shortly to confirm your appointment.

Thank you for your interest in 1567 Airport Road, Luverne, AL 36049. We are reviewing your request and will be in touch shortly!

Mortgage Calculator

Estimate your monthly mortgage payment, including the principal and interest, property taxes, and HOA. Adjust the values to generate a more accurate rate.

All estimates are provided for informational purposes only. Actual amounts may vary.
$0,000 Your Payment 20 15 65
$0,000 Your Payment

Guiding Every Move

With deep community ties and proven expertise, David Adams Realty, LLC is your partner in every real estate decision—from first homes to forever homes.

Follow Us on Instagram