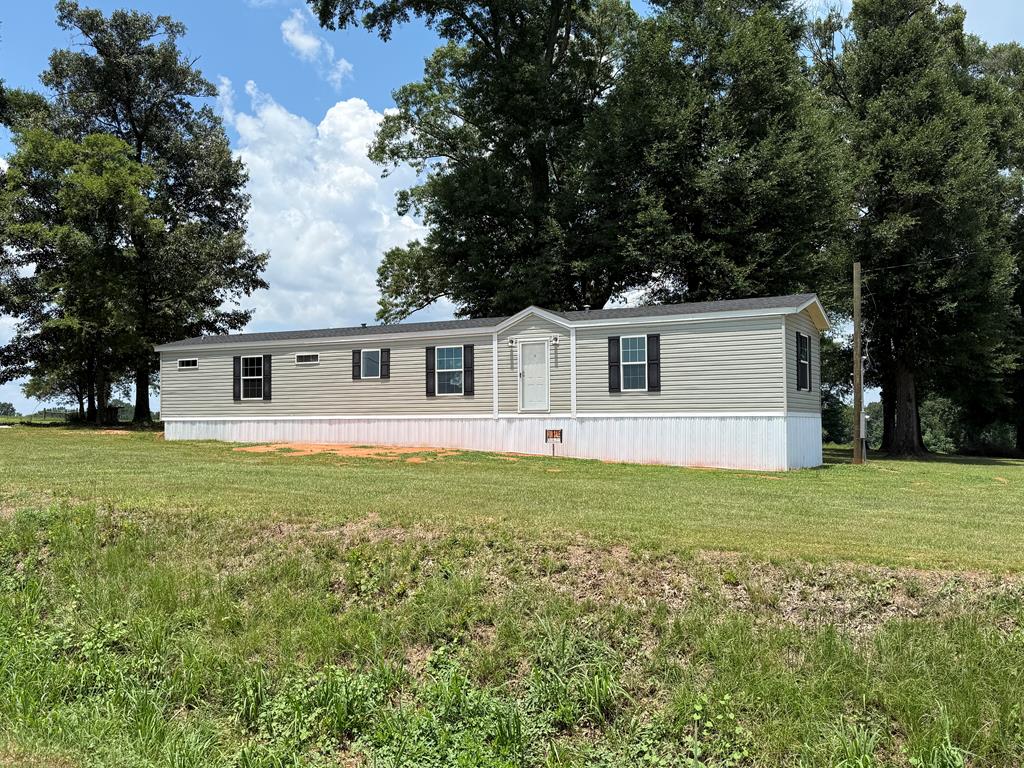
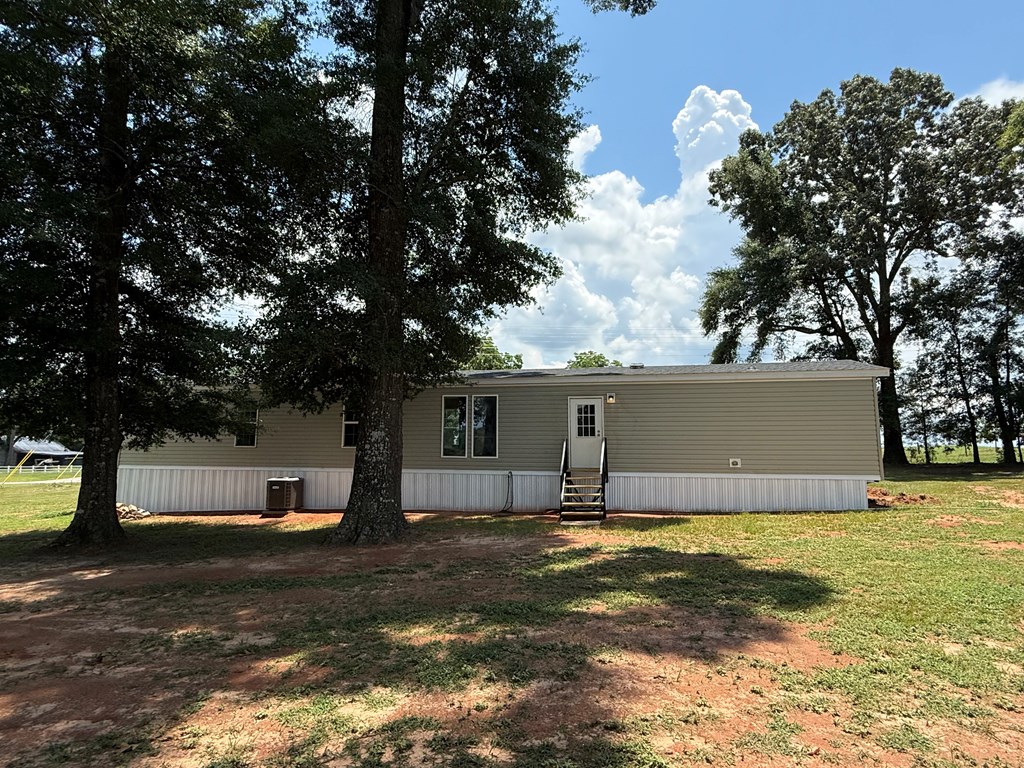
Single-story manufactured home with gray siding and dark shutters on a grassy, tree-lined lot.
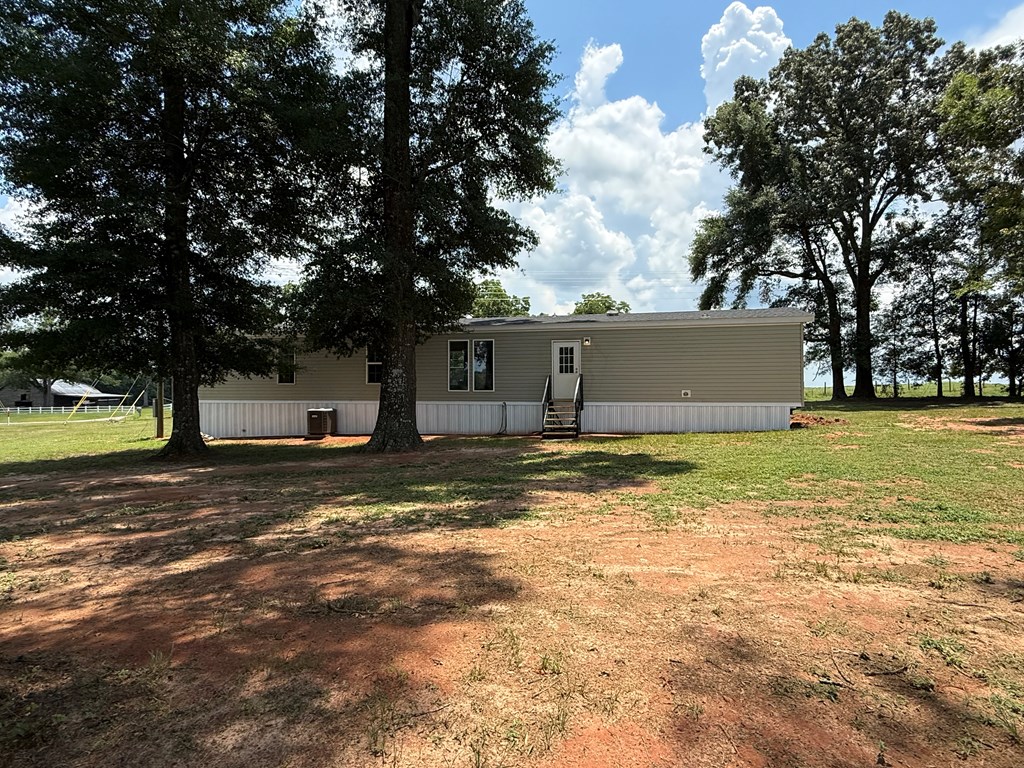
Manufactured home with beige siding and central entry steps in a tree-shaded yard.
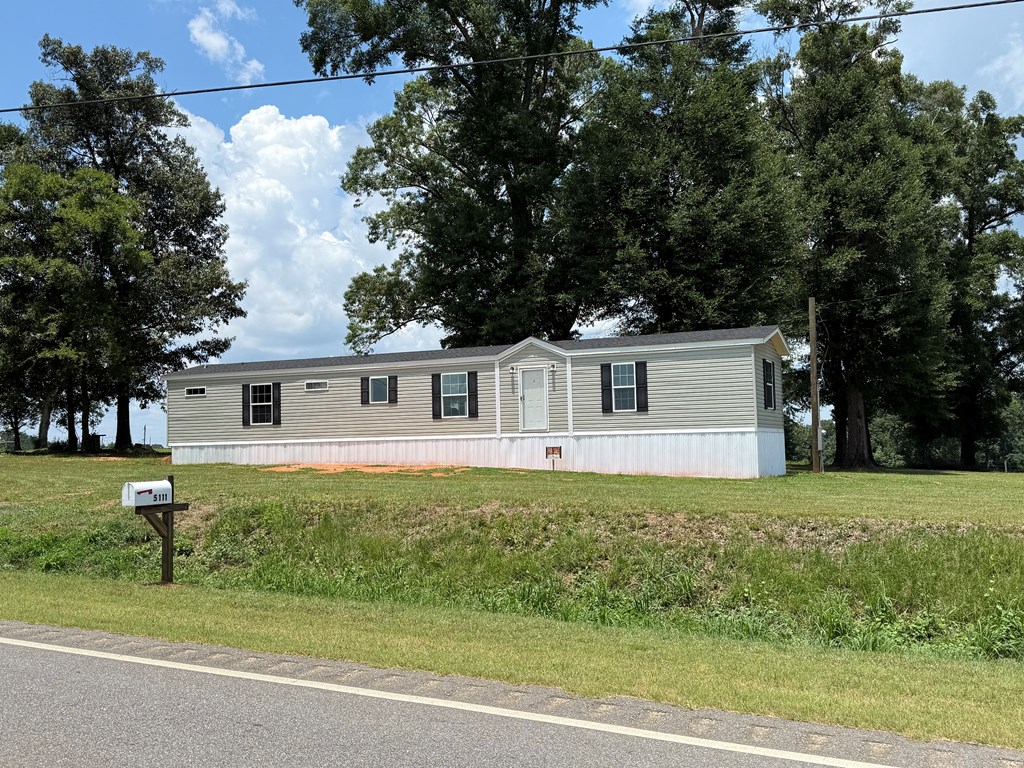
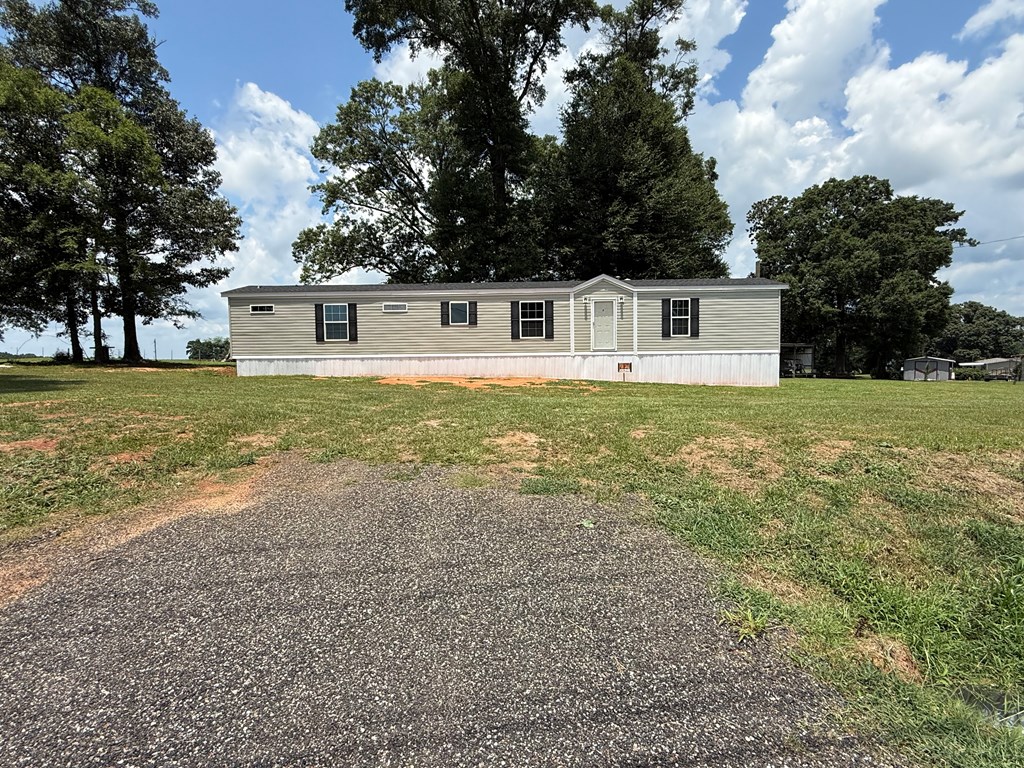
Single-story manufactured home with dark shutters, white skirting, and a grassy lawn beneath mature trees.
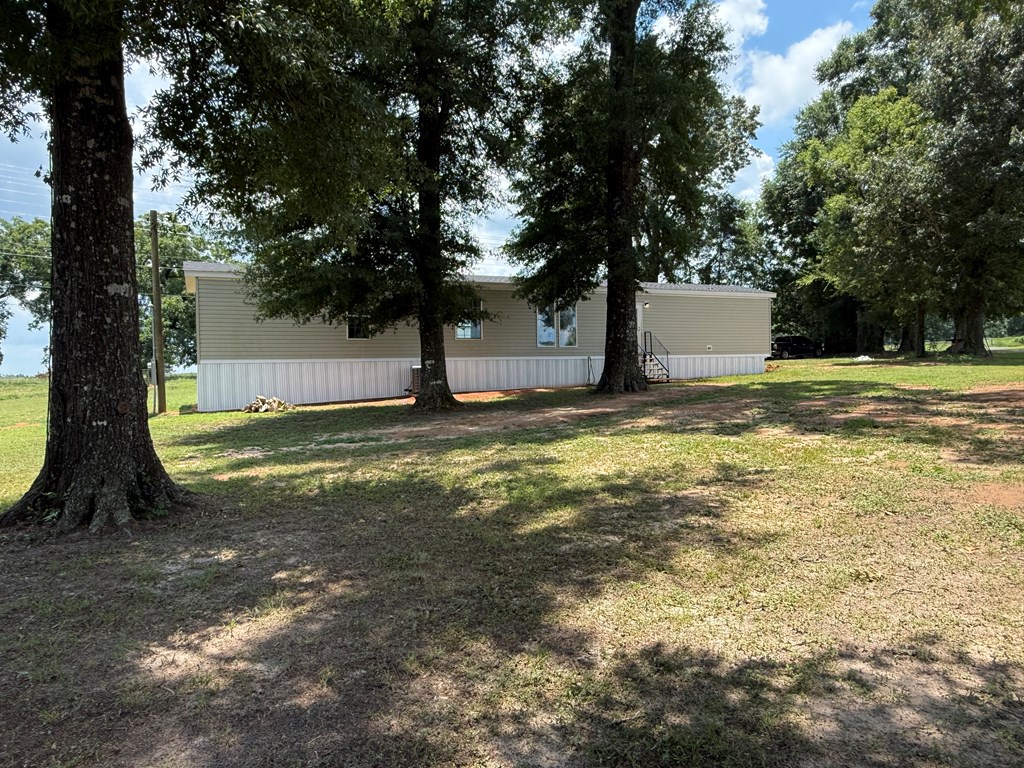
Beige manufactured home beneath mature trees, with exterior steps and a shaded grassy yard.
Beige manufactured home with white skirting and entrance steps beneath mature trees.
Beige manufactured home with black shutters on a grassy lot beside a gravel driveway.
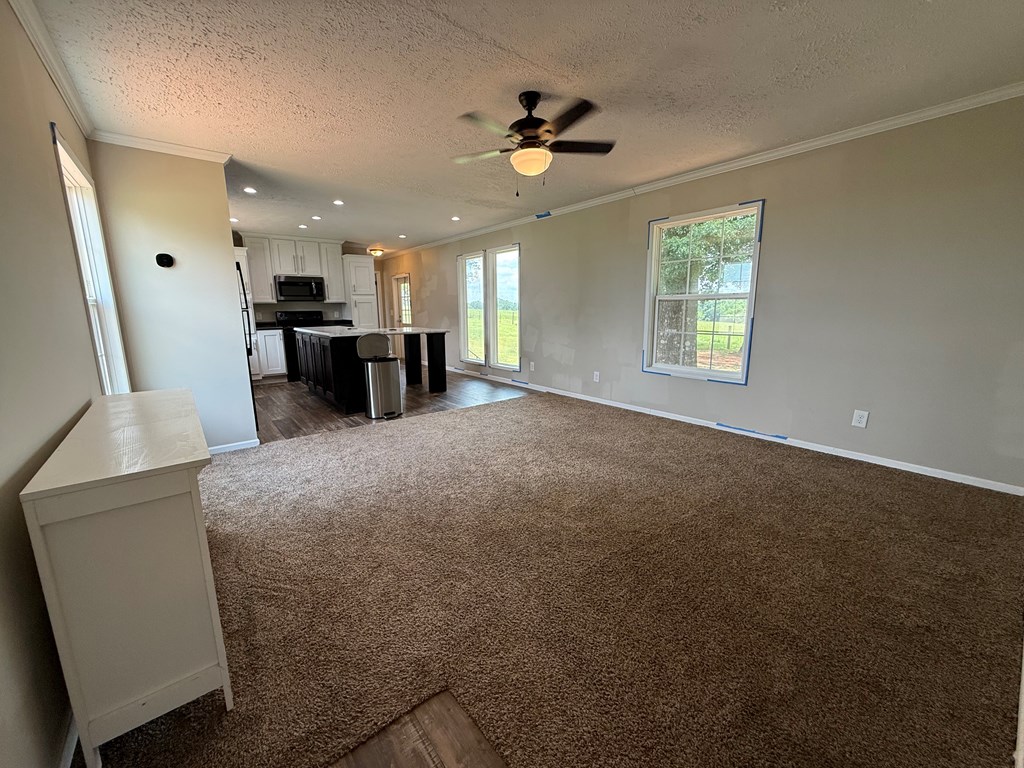
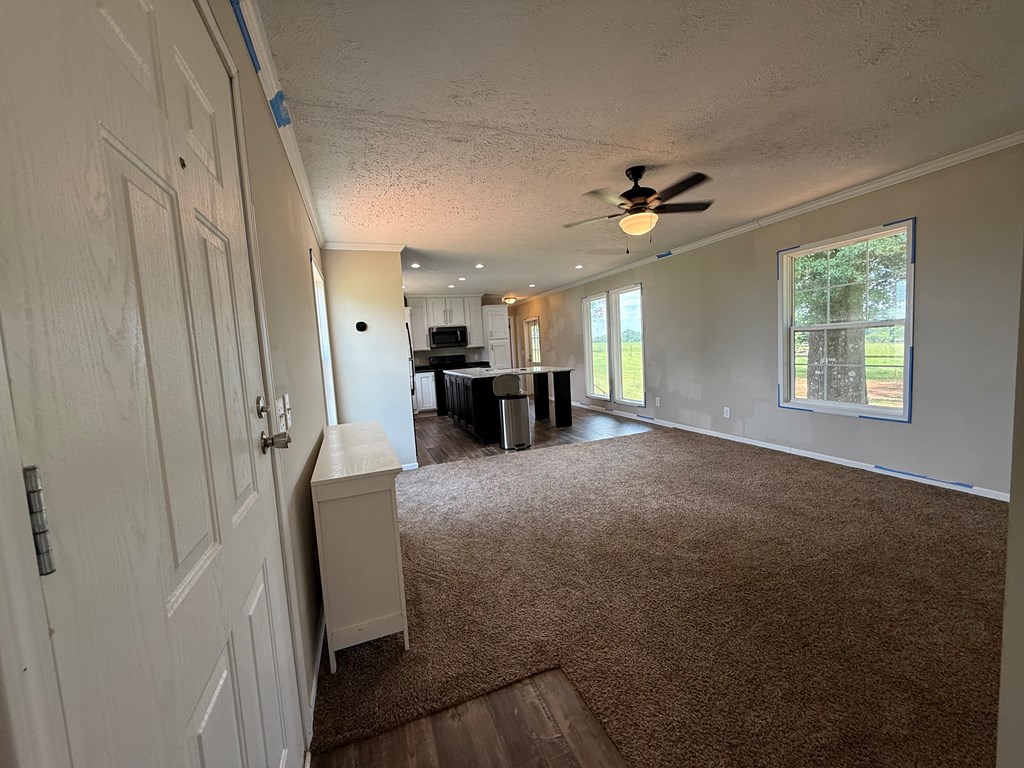
Open-plan living area with beige carpet, a dark kitchen island, ceiling fan, and windows overlooking greenery.
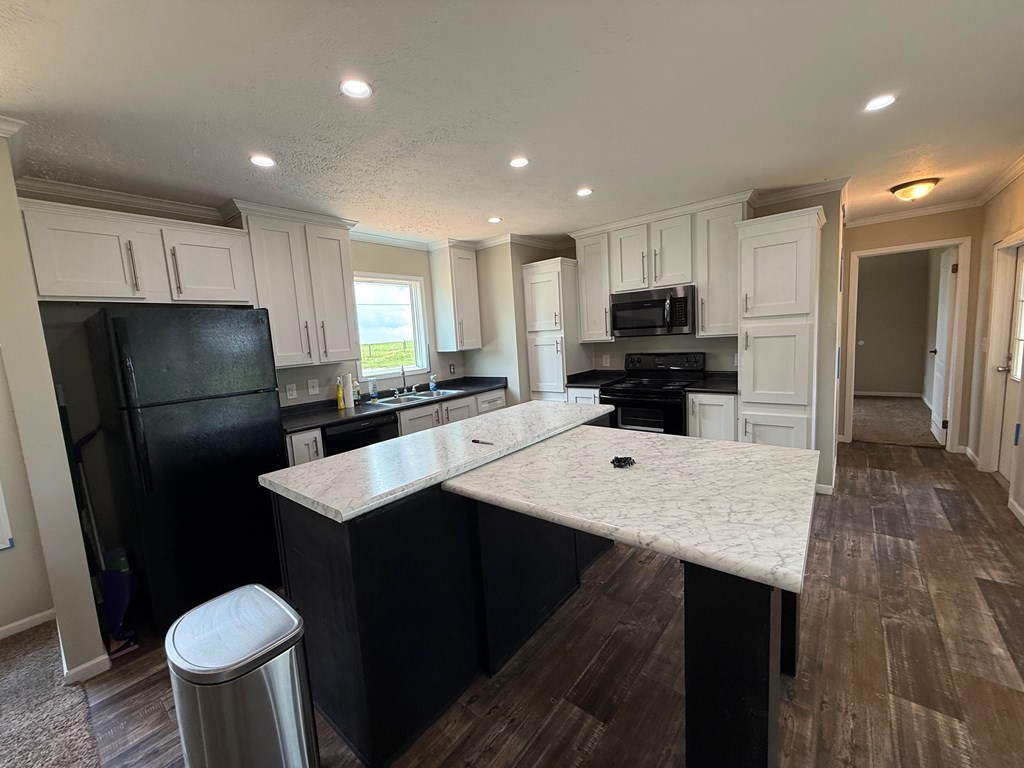
Kitchen with white cabinets, black appliances, and two large marble-patterned island counters.
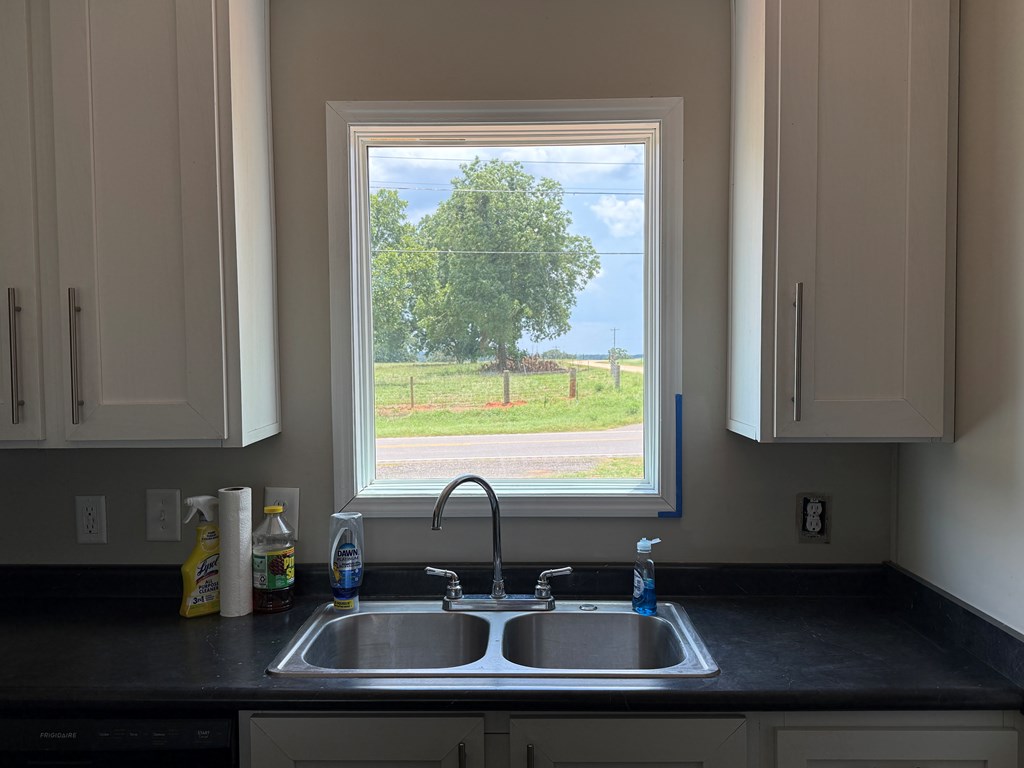
Kitchen sink beneath a window overlooking a rural field and large tree.
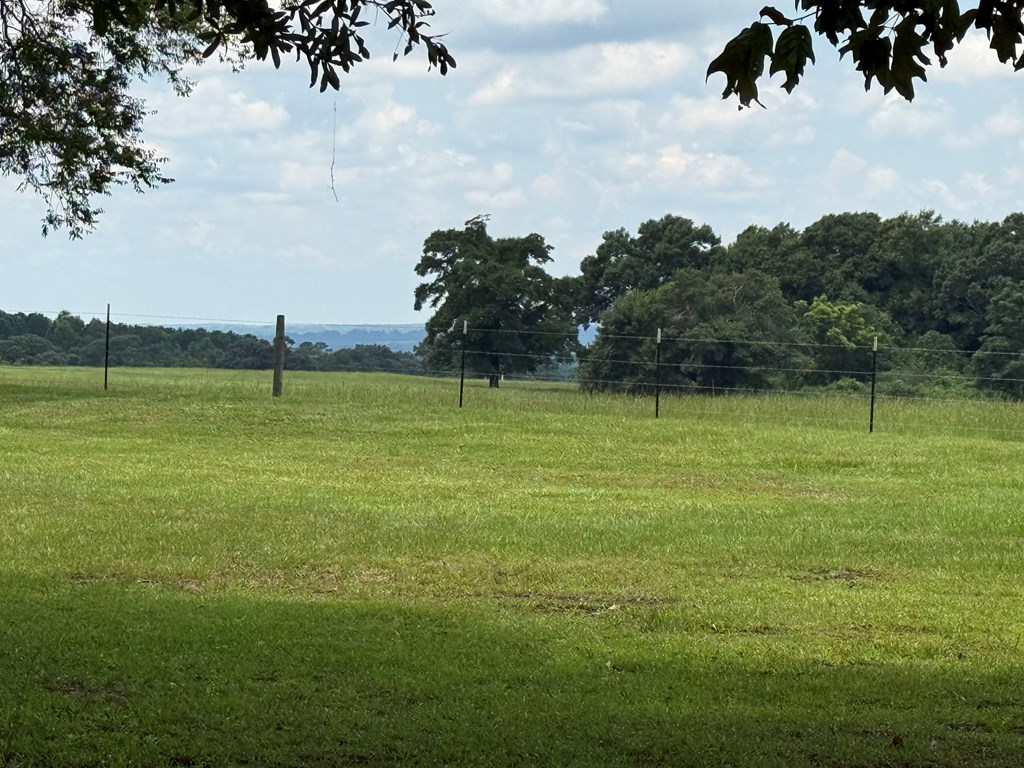
Grassy fenced field with mature trees and wooded hills in the distance.
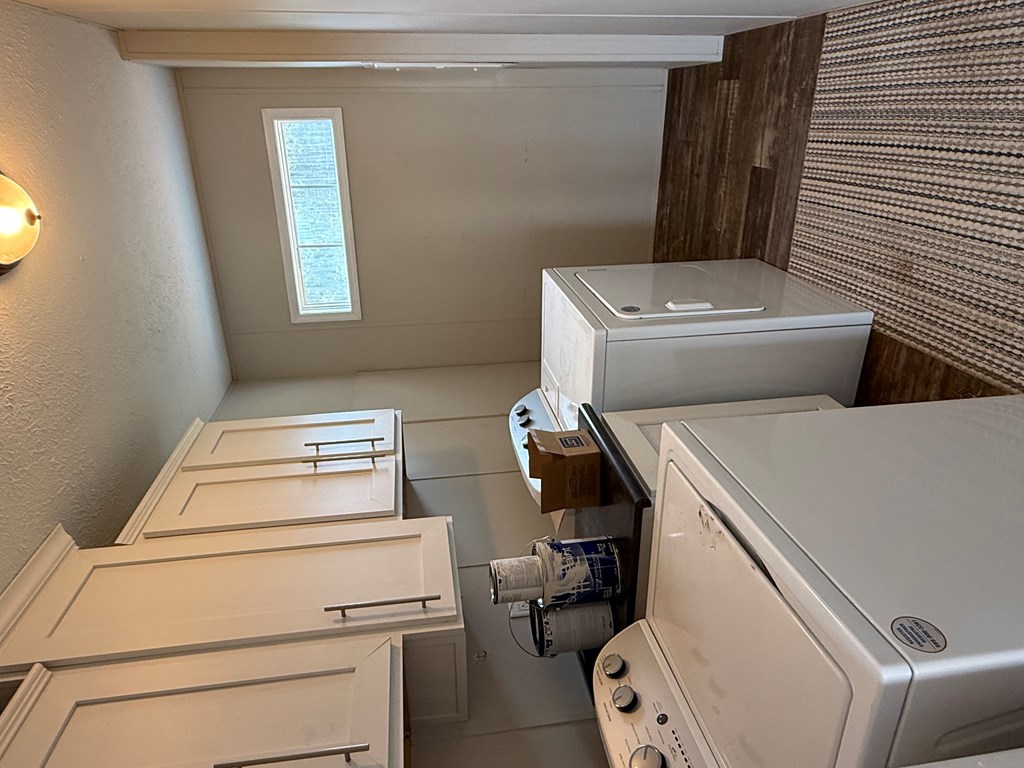
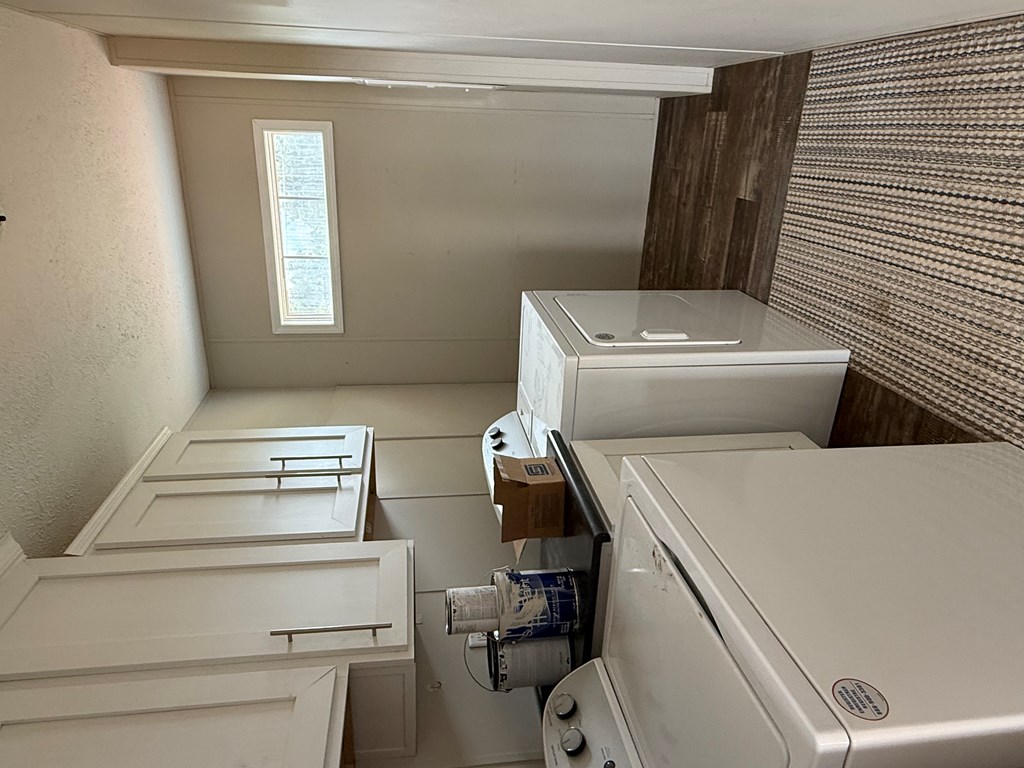
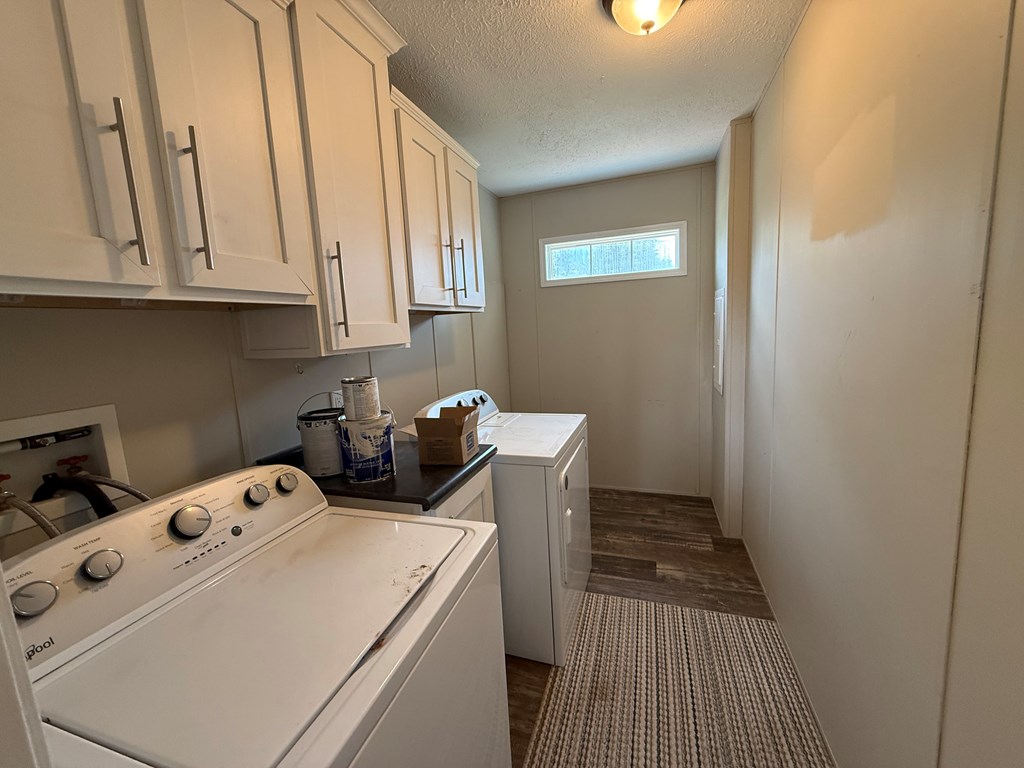
Laundry room with white washer and dryer beside built-in storage cabinets.
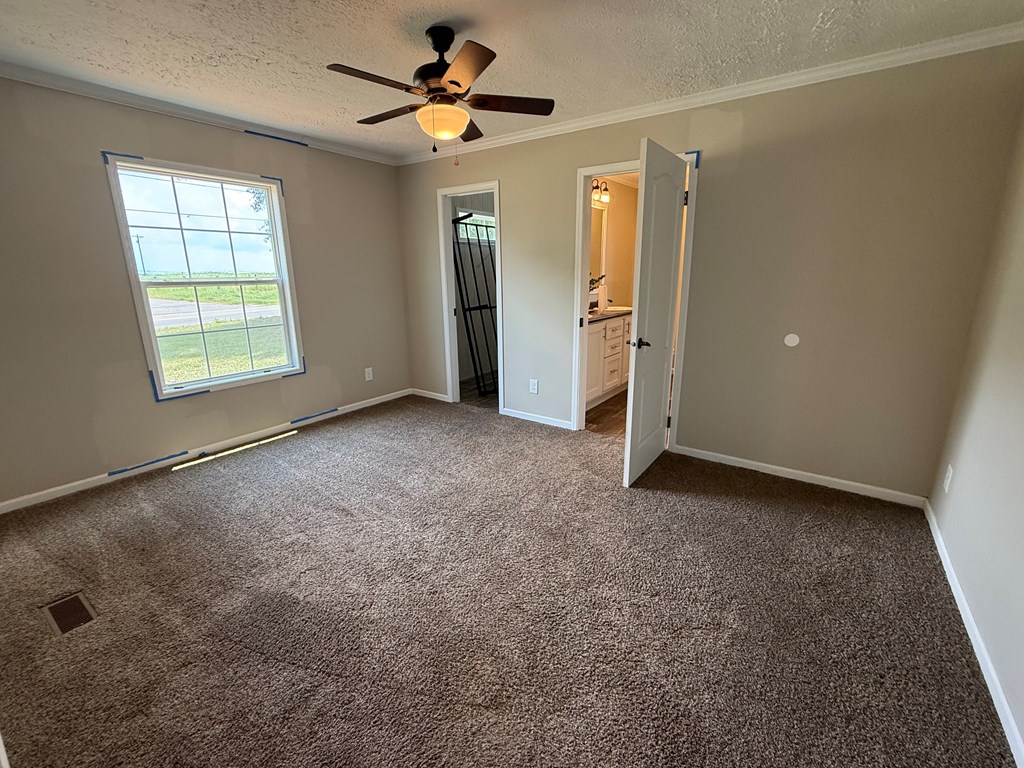
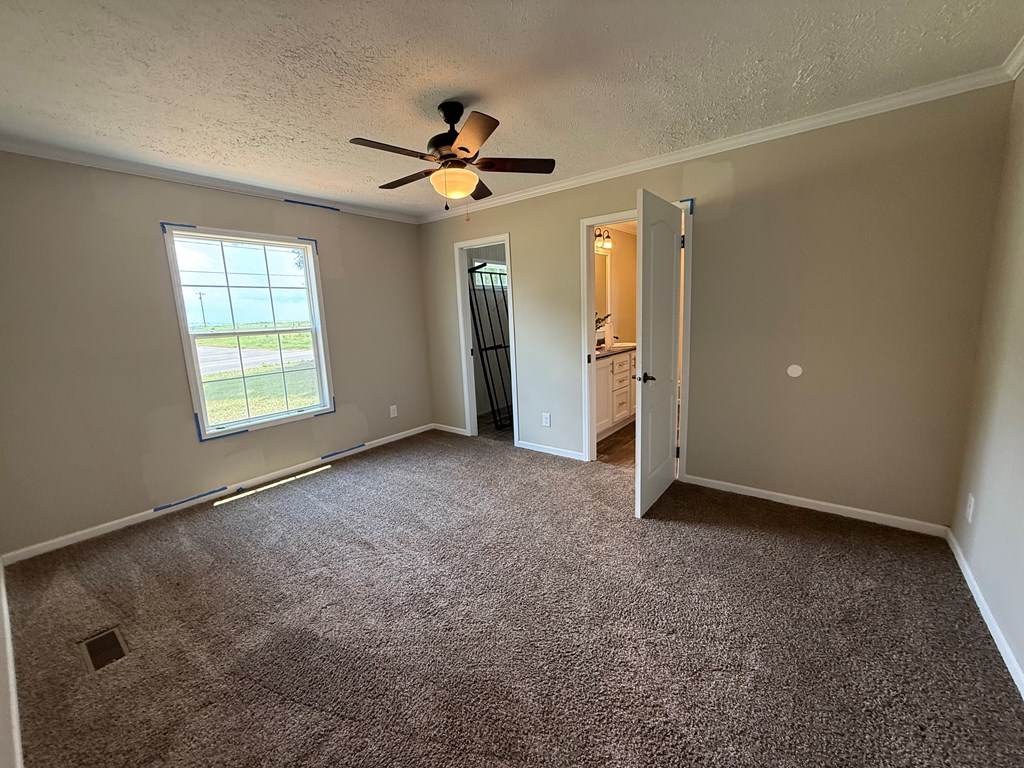
Empty carpeted bedroom with a ceiling fan, roadside-facing window, and open bathroom door.
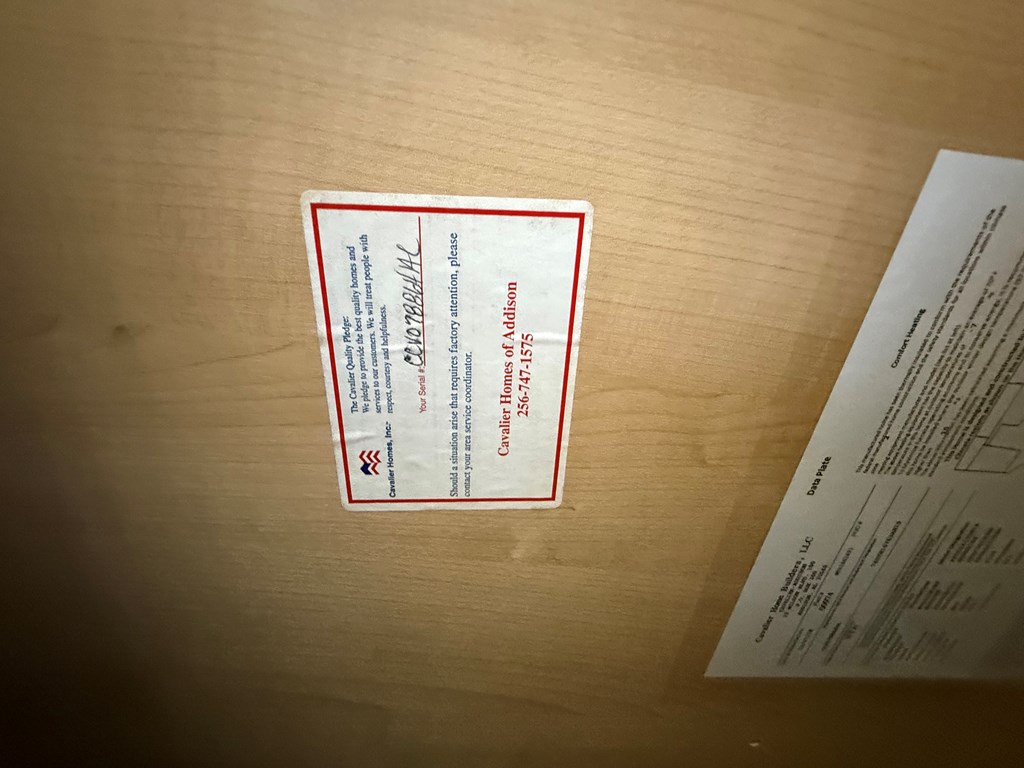
Cavalier Homes label and data-plate document on a wood-grain surface.
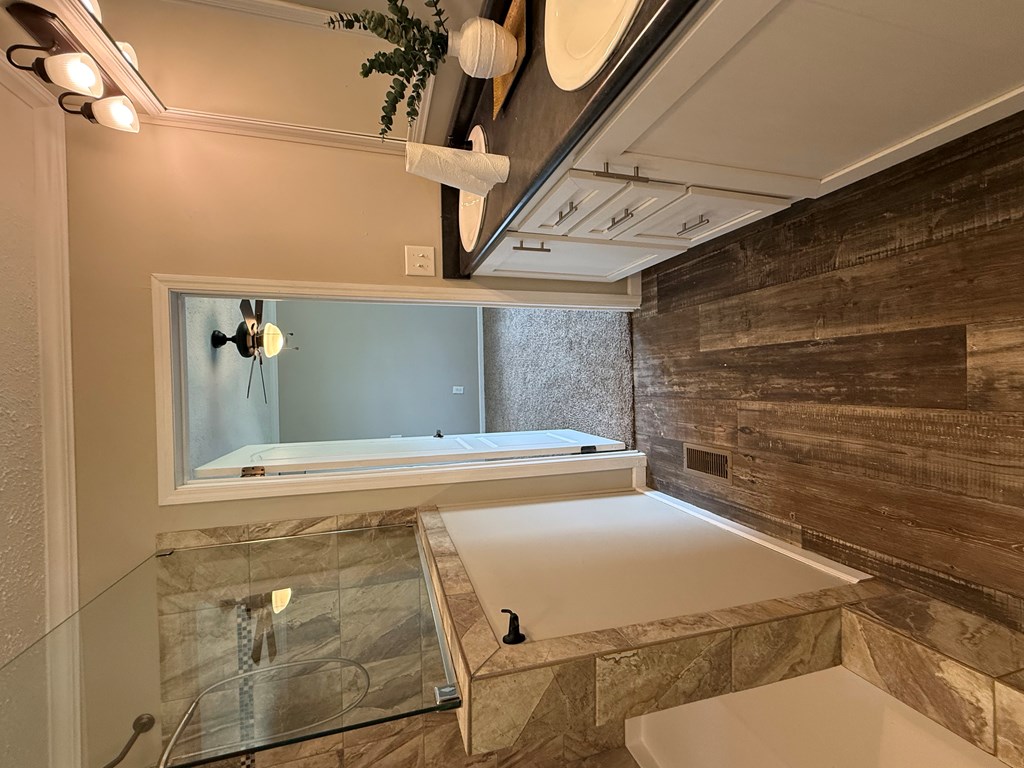
Bathroom with a tiled bathtub, glass shower enclosure, and dark wood-plank accent wall.
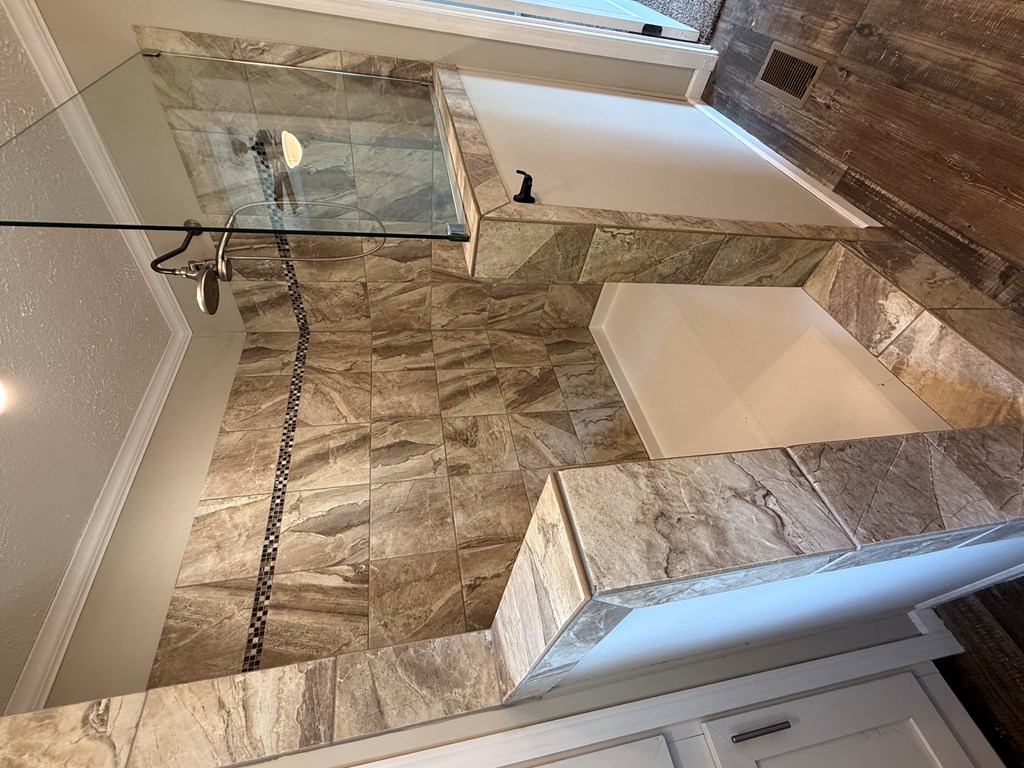
Tiled walk-in shower with a glass enclosure, built-in bench, and black mosaic accent strip.
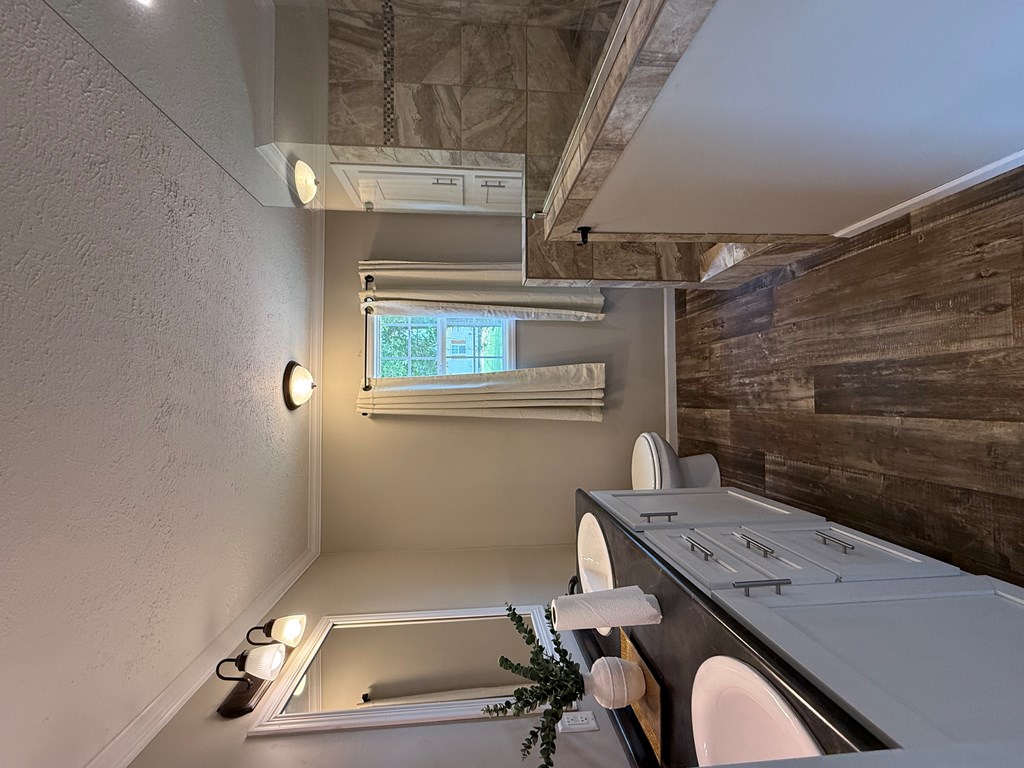
Bathroom with white vanity, dark wood-look tile floor, and a curtained window.
Laundry room with a washer and dryer, white cabinets, and a narrow window.
Empty carpeted bedroom with a ceiling fan, window, and open bathroom door.
Laundry room with two appliances, white cabinets, and a small window at the far end.
Unfurnished living room opening to a kitchen, with brown carpet, a dark island, and large windows.
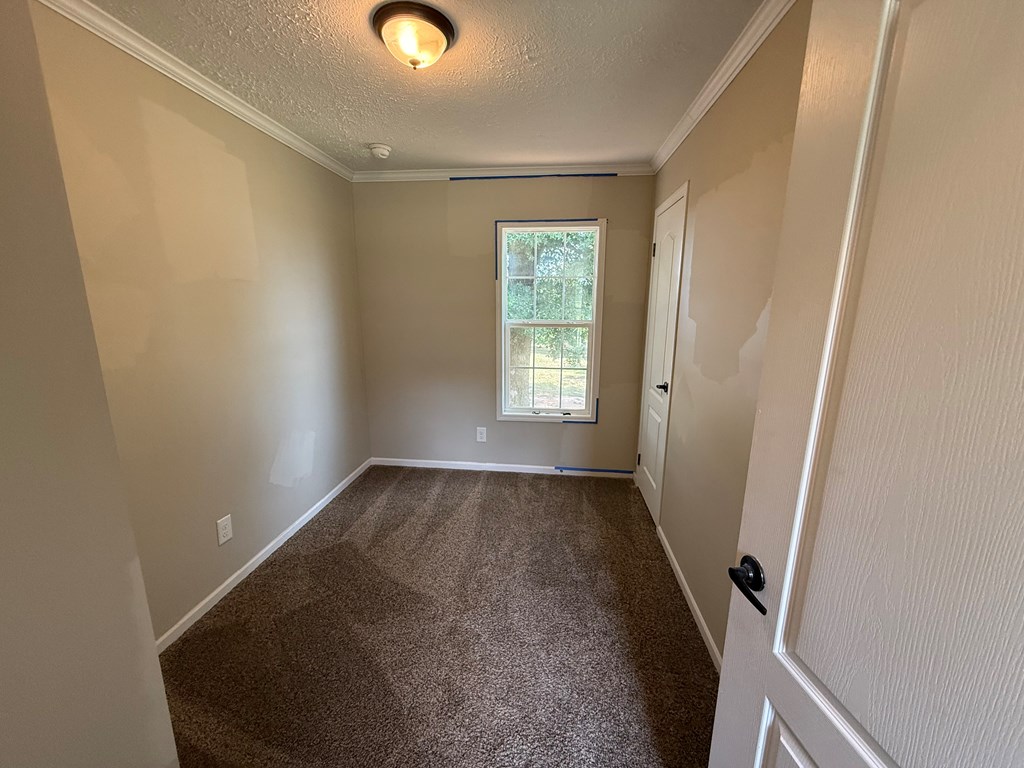
Empty carpeted room with a single window and patches of unfinished paint on beige walls.
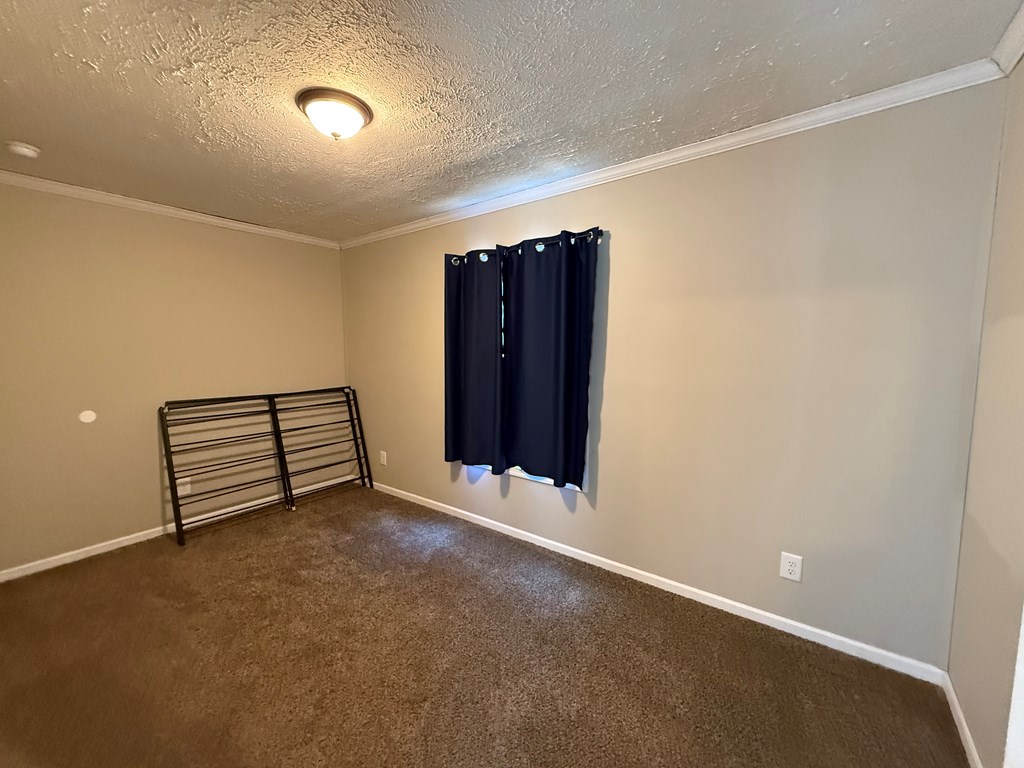
Empty bedroom with brown carpet, dark curtains, and a metal bed frame leaning against the wall.
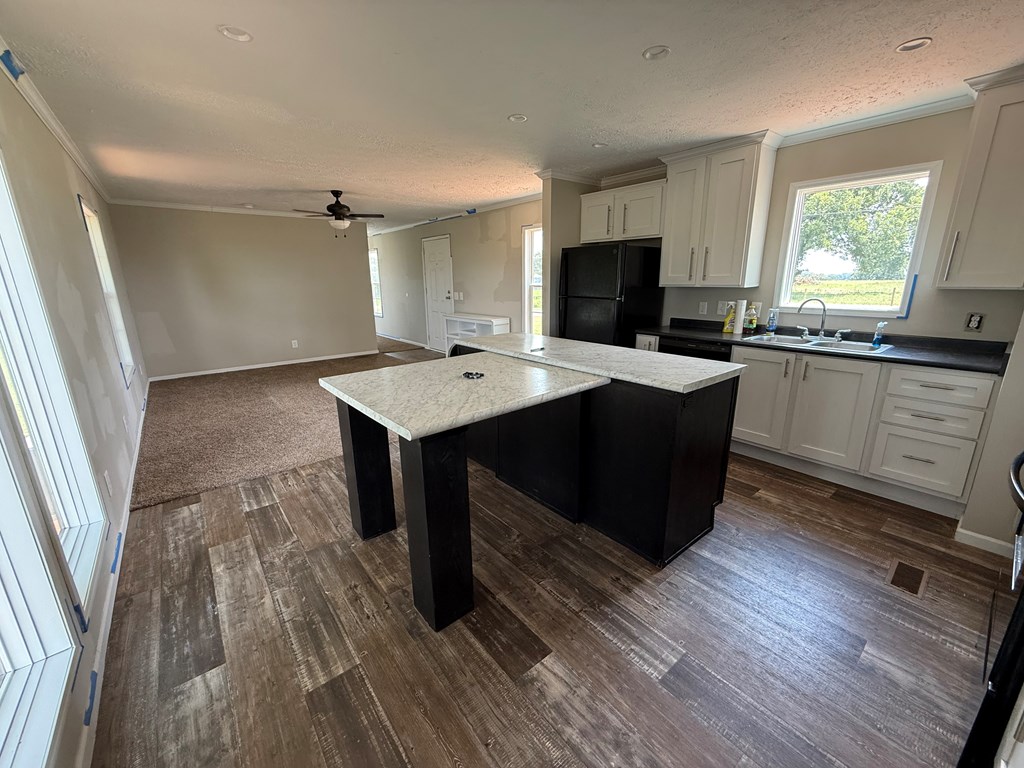
Kitchen with a large black island, white cabinets, and wood-look flooring, opening into a carpeted living area.
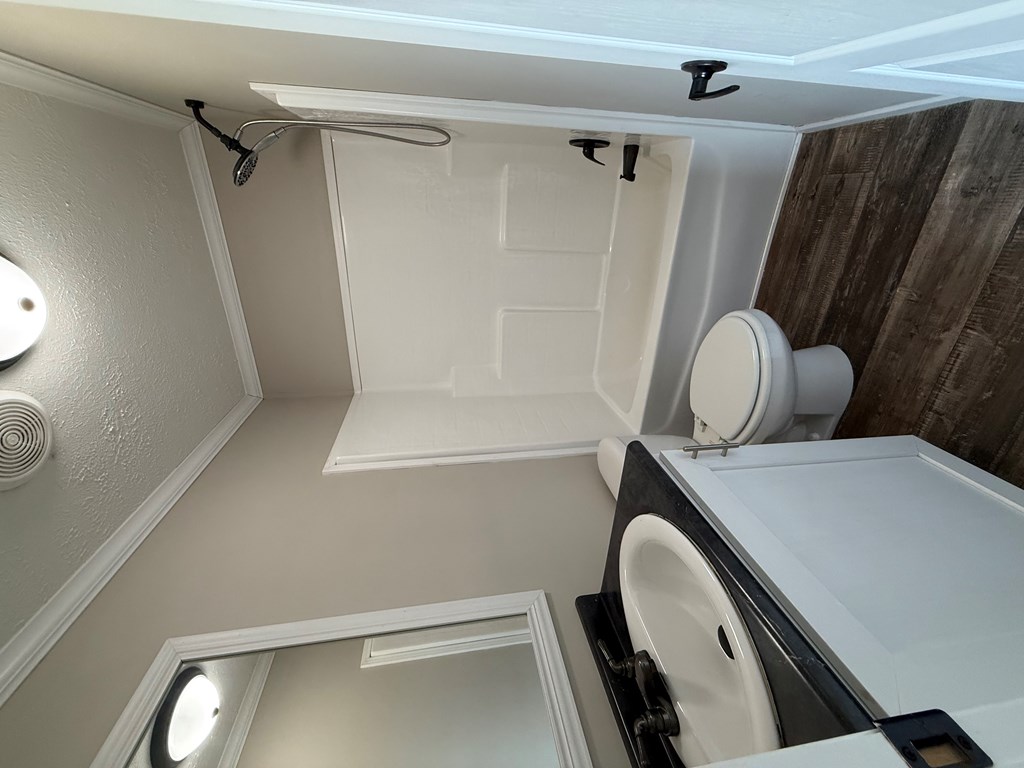
Bathroom with a white shower, toilet, and sink in a dark vanity.
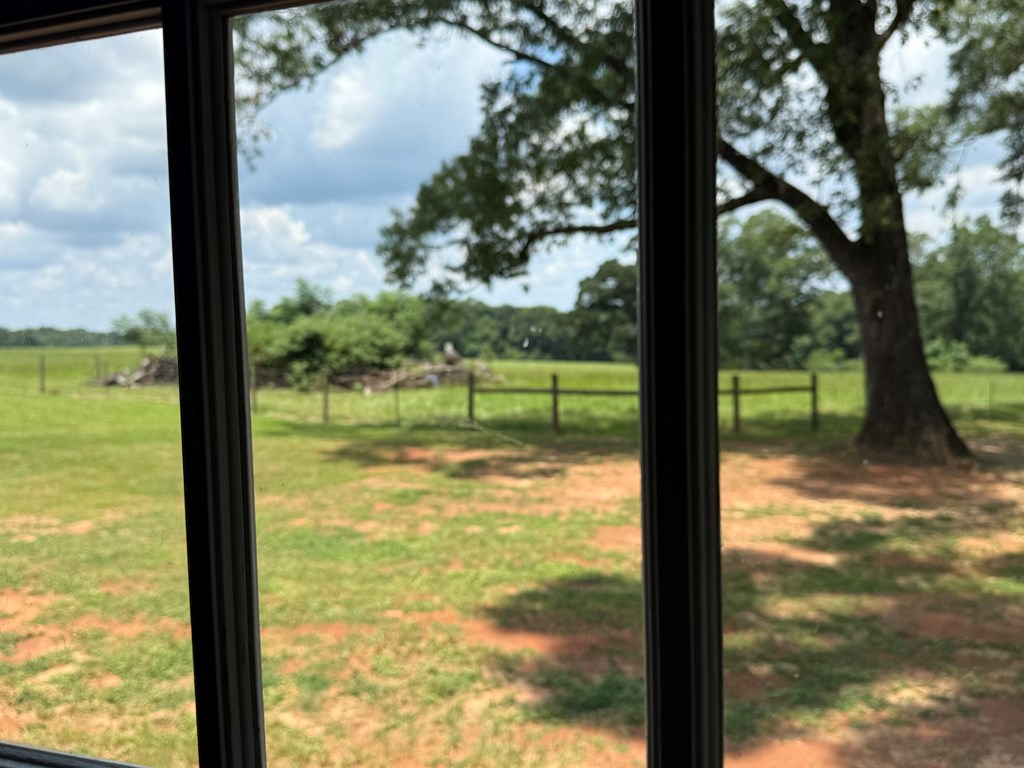
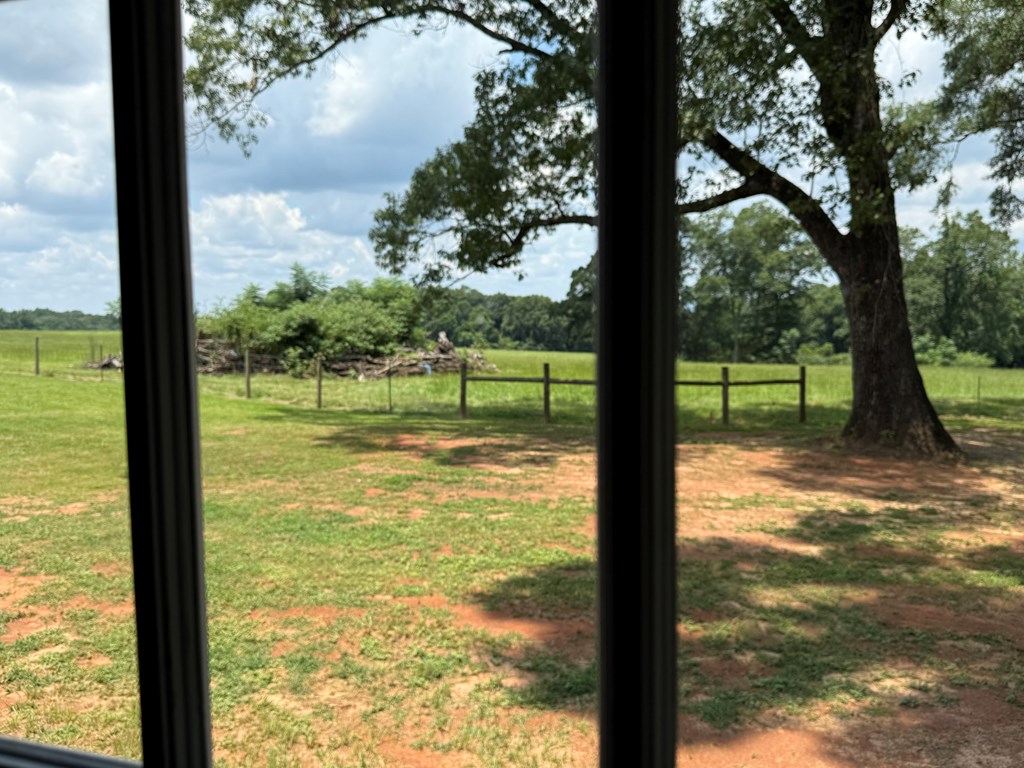
Grassy yard and fenced pasture viewed through a window, with a large shade tree beside the fence.
Grassy rural yard with a wooden fence and large shade tree, viewed through a window.
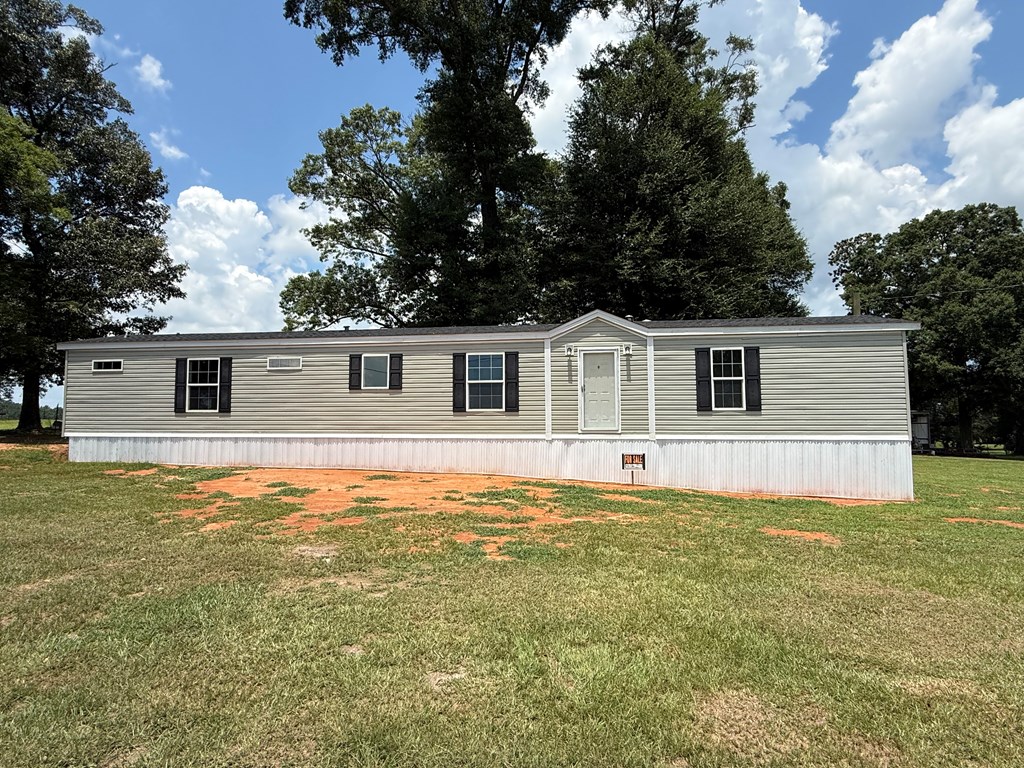
Long manufactured home with light siding and dark shutters on a grassy lot beneath mature trees.
SEE ALL PHOTOS
Single-story manufactured home with gray siding and dark shutters on a grassy, tree-lined lot.
Manufactured home with beige siding and central entry steps in a tree-shaded yard.
Single-story manufactured home with dark shutters, white skirting, and a grassy lawn beneath mature trees.
Beige manufactured home beneath mature trees, with exterior steps and a shaded grassy yard.
Beige manufactured home with white skirting and entrance steps beneath mature trees.
Beige manufactured home with black shutters on a grassy lot beside a gravel driveway.
Open-plan living area with beige carpet, a dark kitchen island, ceiling fan, and windows overlooking greenery.
Kitchen with white cabinets, black appliances, and two large marble-patterned island counters.
Kitchen sink beneath a window overlooking a rural field and large tree.
Grassy fenced field with mature trees and wooded hills in the distance.
Laundry room with white washer and dryer beside built-in storage cabinets.
Empty carpeted bedroom with a ceiling fan, roadside-facing window, and open bathroom door.
Cavalier Homes label and data-plate document on a wood-grain surface.
Bathroom with a tiled bathtub, glass shower enclosure, and dark wood-plank accent wall.
Tiled walk-in shower with a glass enclosure, built-in bench, and black mosaic accent strip.
Bathroom with white vanity, dark wood-look tile floor, and a curtained window.
Laundry room with a washer and dryer, white cabinets, and a narrow window.
Empty carpeted bedroom with a ceiling fan, window, and open bathroom door.
Laundry room with two appliances, white cabinets, and a small window at the far end.
Unfurnished living room opening to a kitchen, with brown carpet, a dark island, and large windows.
Empty carpeted room with a single window and patches of unfinished paint on beige walls.
Empty bedroom with brown carpet, dark curtains, and a metal bed frame leaning against the wall.
Kitchen with a large black island, white cabinets, and wood-look flooring, opening into a carpeted living area.
Bathroom with a white shower, toilet, and sink in a dark vanity.
Grassy yard and fenced pasture viewed through a window, with a large shade tree beside the fence.
Grassy rural yard with a wooden fence and large shade tree, viewed through a window.
Long manufactured home with light siding and dark shutters on a grassy lot beneath mature trees.
For Sale

5111 Hwy 51

5111 Hwy 51, Ariton, AL 36311

$125,000
This 3 Bedroom and 2 Bath home is in a great location! Almost an acre locate with beautiful views and shade trees!! Everything is like new!!

3
beds

2
baths

1,280 Sq.Ft. LIVING AREA

0.75 Acres lot

Kevin Adams

Kevin Adams

Mark Adams

Mark Adams

Features & Amenities

Interior

  • total bedrooms3
  • Total bathrooms2
  • full bathrooms2
  • Flooring Hardwood
  • APPLIANCES Electric Water Heater, Dishwasher, Microwave, Refrigerator, Washer, Dryer, Range
  • other interior Features Drywall

Area & Lot

  • Status For Sale
  • Living Area1,280 Sq.Ft.
  • Total Area1,280 Sq.Ft.
  • Lot Area0.75 Acres
  • MLS® ID30715
  • TypeResidential
  • YEAR BUILT2019

Exterior

  • STORIES1
  • water SourcePublic
  • roofAsphalt
  • parkingNo Garage
  • HEAT TYPEElectric
  • AIR CONDITIONINGCentral Air
  • sewerSeptic Tank
  • other exterior FeaturesOther

Financial

  • Sales Price$125,000
View Virtual Tour
Manufactured home with beige siding and central entry steps in a tree-shaded yard.

Schedule a Showing

We would love to show you our beautiful property. Please select your preferred date and time below. An agent will be in touch shortly to confirm your appointment.

Schedule a Showing

We would love to show you our beautiful property. Please select your preferred date and time below. An agent will be in touch shortly to confirm your appointment.

Thank you for your interest in 5111 Hwy 51, Ariton, AL 36311. We are reviewing your request and will be in touch shortly!

Mortgage Calculator

Estimate your monthly mortgage payment, including the principal and interest, property taxes, and HOA. Adjust the values to generate a more accurate rate.

All estimates are provided for informational purposes only. Actual amounts may vary.
$0,000 Your Payment 20 15 65
$0,000 Your Payment

Guiding Every Move

With deep community ties and proven expertise, David Adams Realty, LLC is your partner in every real estate decision—from first homes to forever homes.

Follow Us on Instagram